About This Property
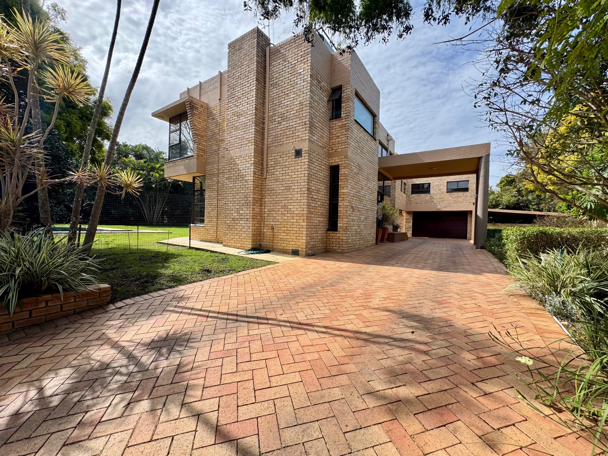
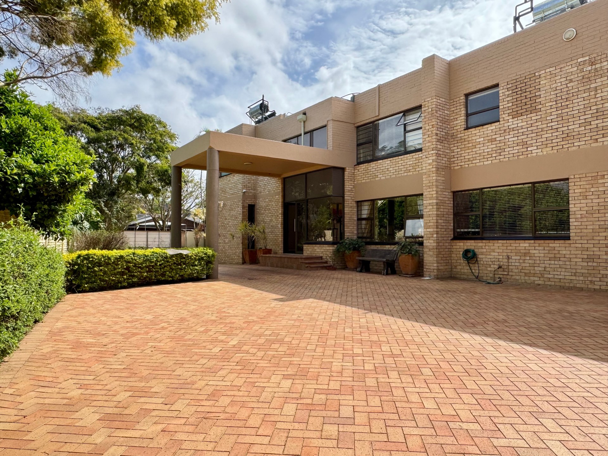
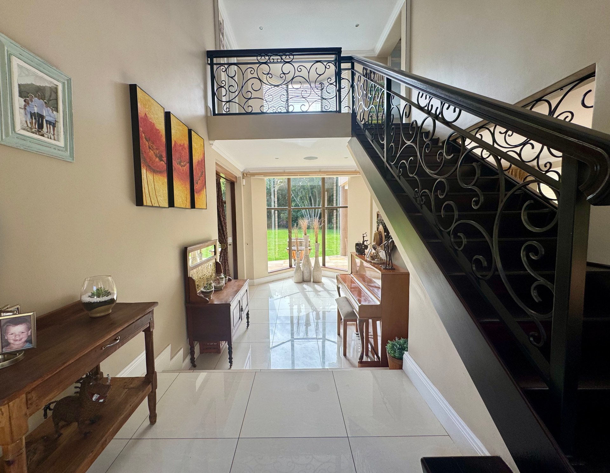
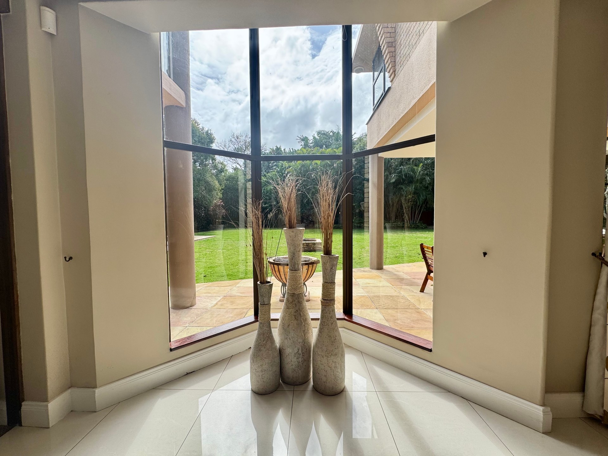
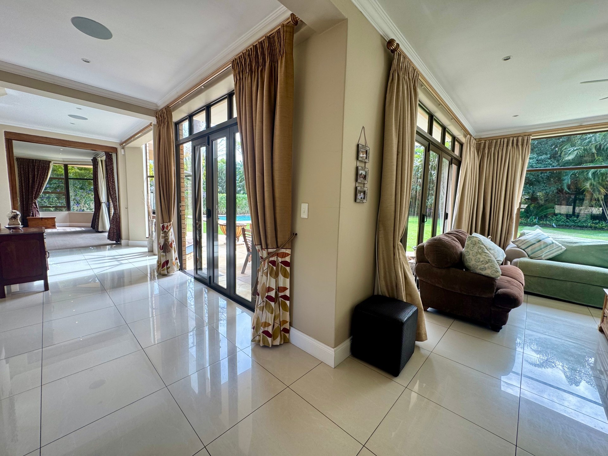
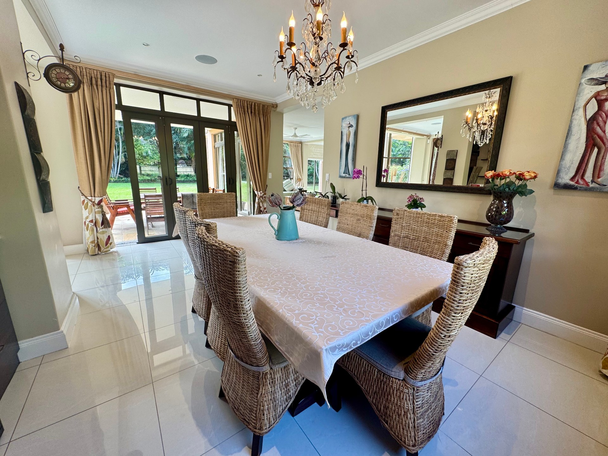
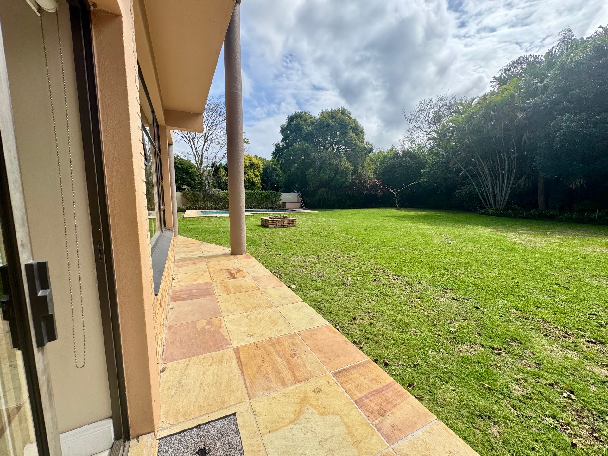
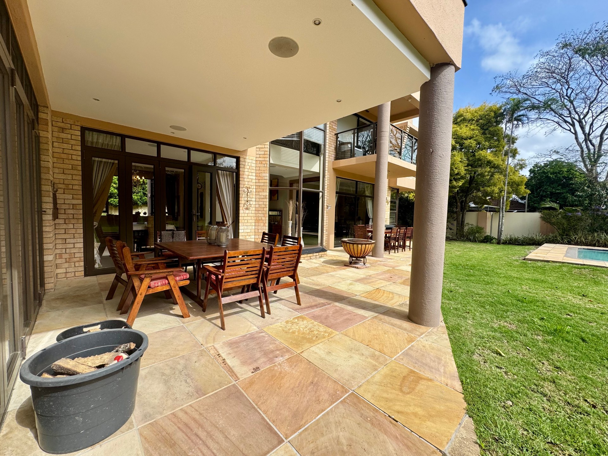
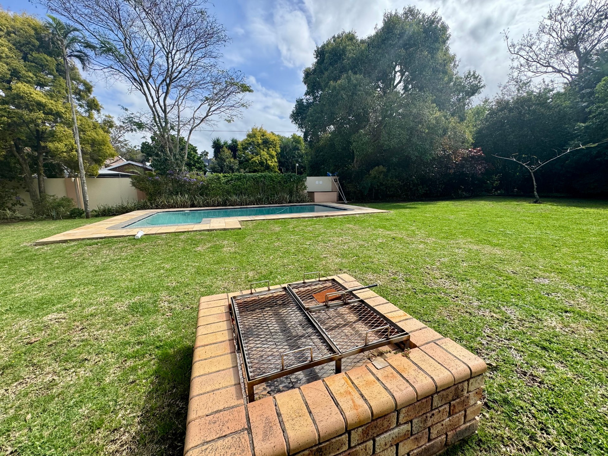
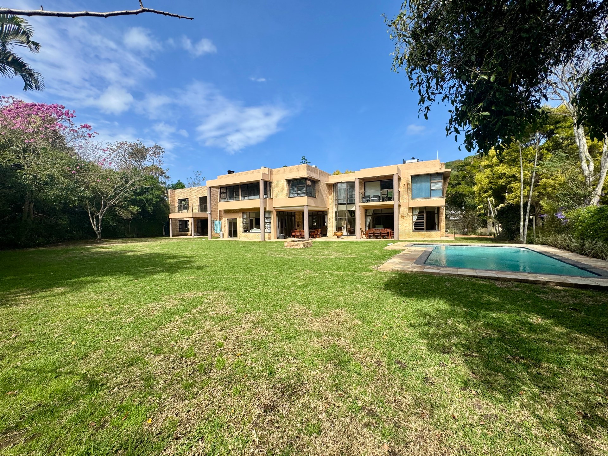
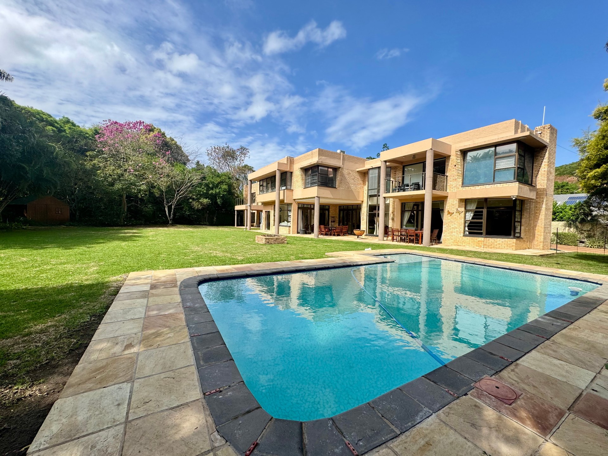
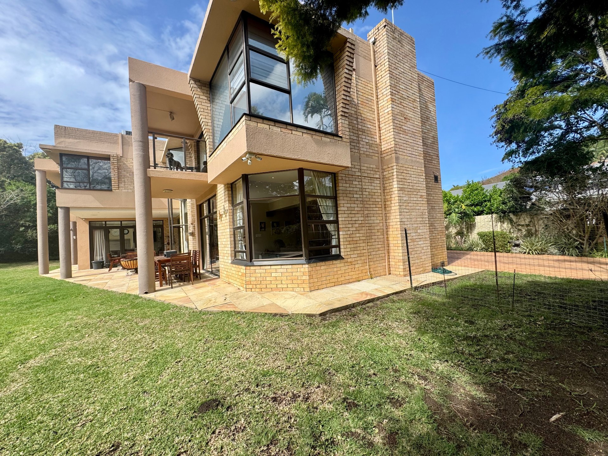
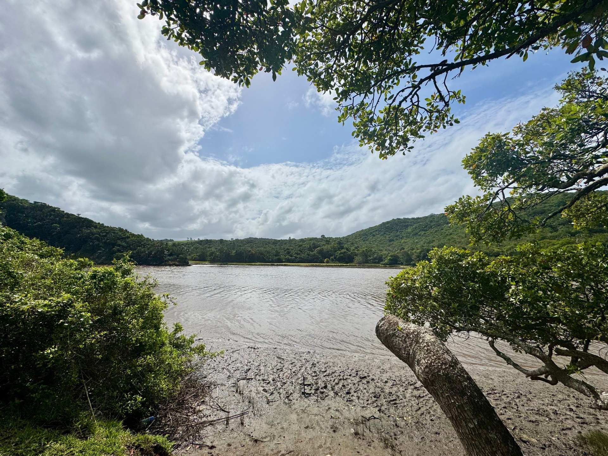
This exceptional double-storey, face-brick residence offers a rare opportunity to own a prime piece of real estate in the coastal haven of Gonubie. Situated on a generous 1098 square metre stand along the river, this freestanding home captures a sophisticated lifestyle defined by comfort and privacy. The north-facing orientation ensures that the living spaces are filled with natural light, complemented by sleek aluminium window frames throughout.
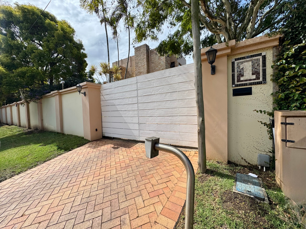
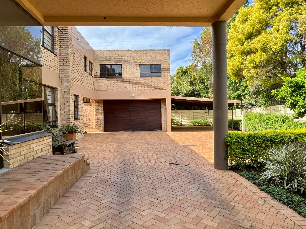
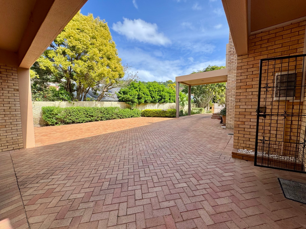
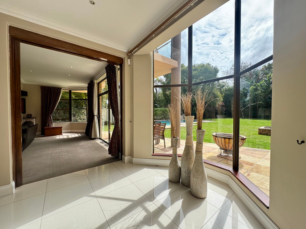
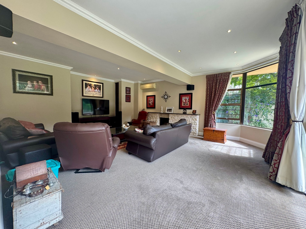
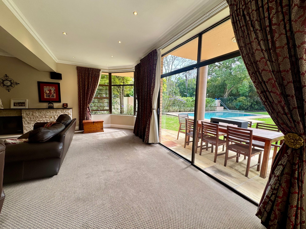
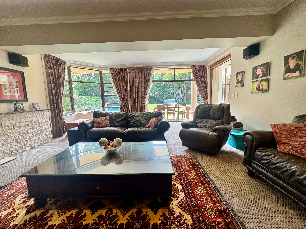
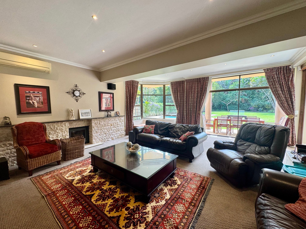
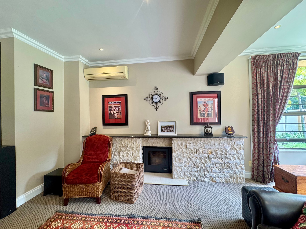
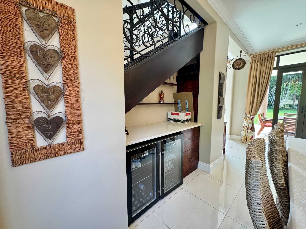
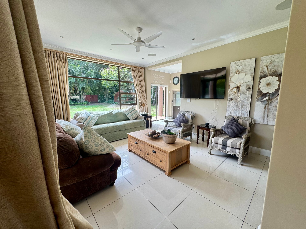
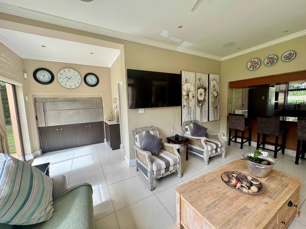
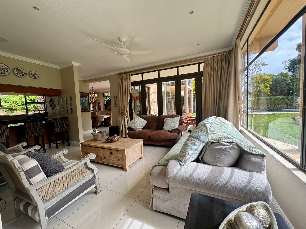
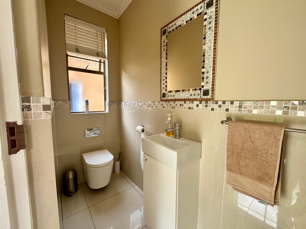
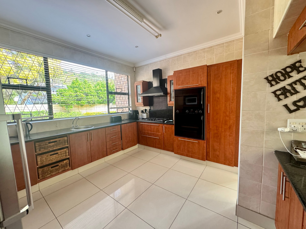
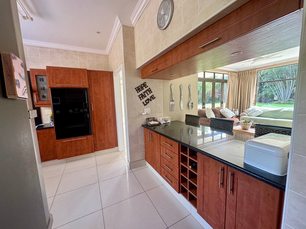
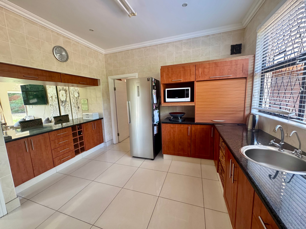
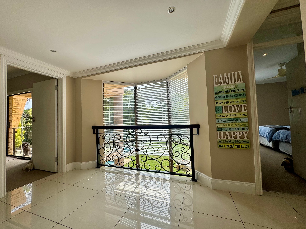
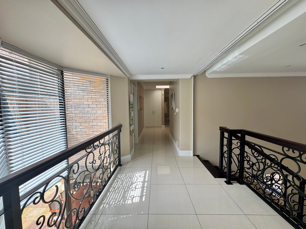
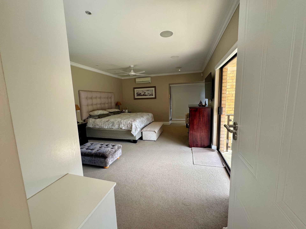
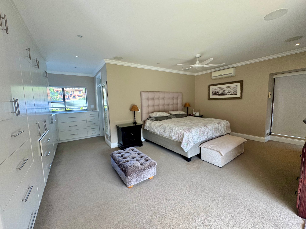
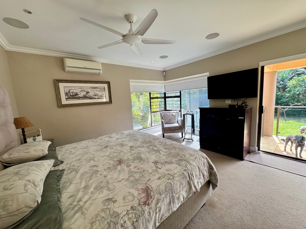
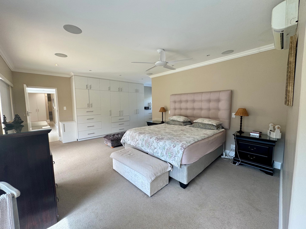
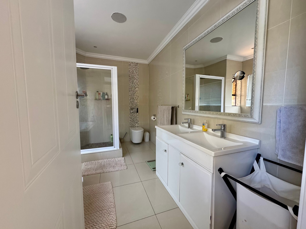
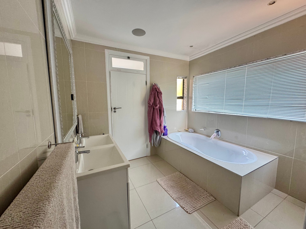
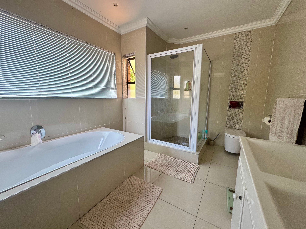
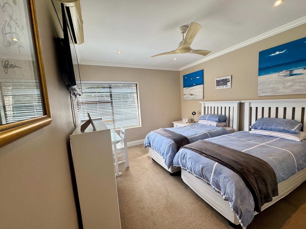
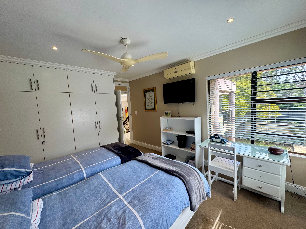
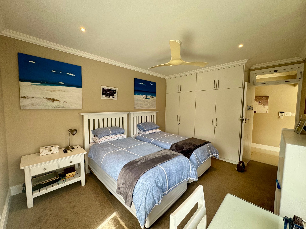
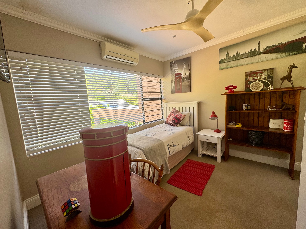
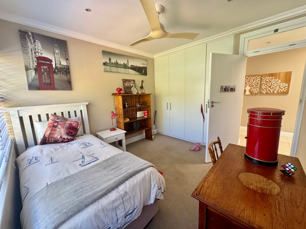
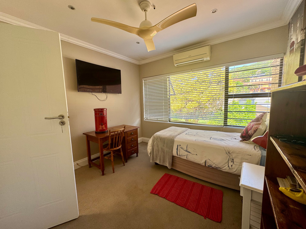
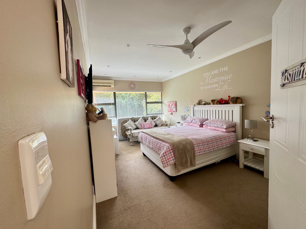
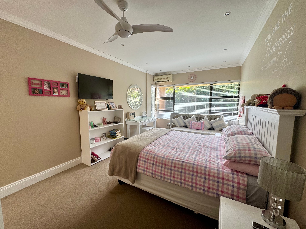
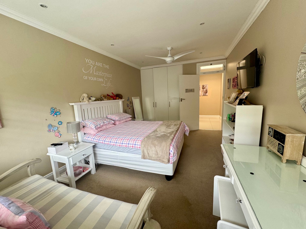
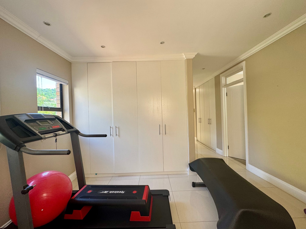
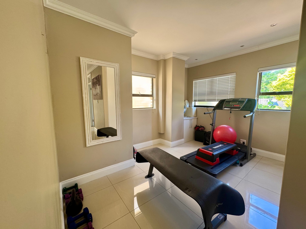
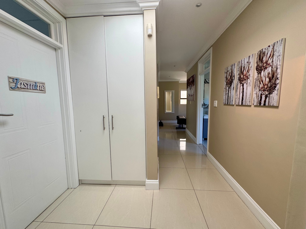
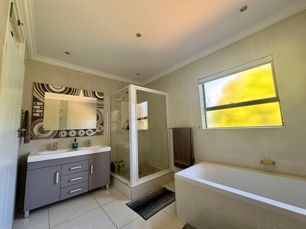
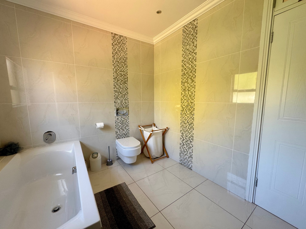
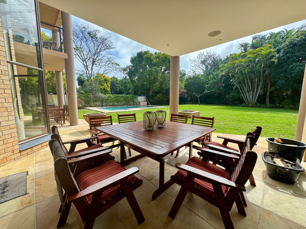
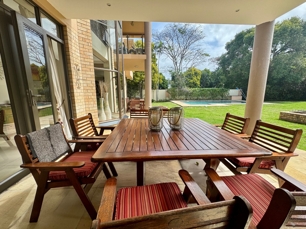
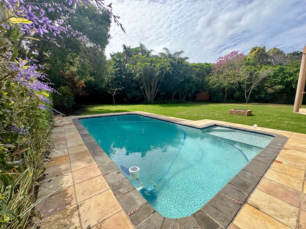
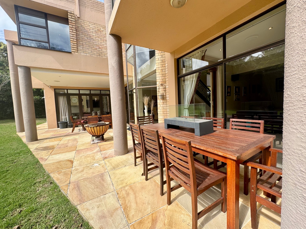
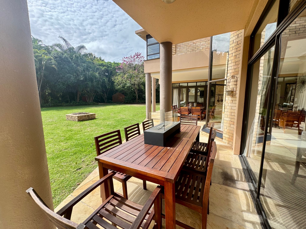
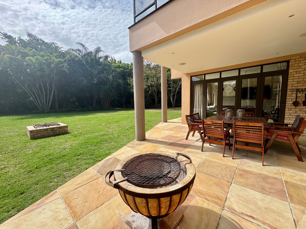
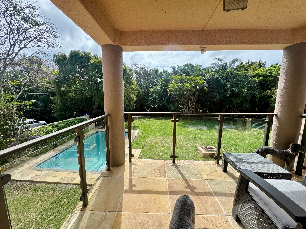
The home is designed with a practical flow, featuring four well-appointed bedrooms located on the upper level. The primary suite includes a full en-suite bathroom, accompanied by a full family bathroom, while a convenient guest toilet is situated downstairs. The heart of the home is a kitchen boasting modern, upmarket finishes. An expansive lounge area transitions seamlessly to a tiled pool and patio, perfect for relaxed outdoor entertaining. The property is pet-friendly and fully secured with security gates. Practicality is assured with a large double garage and expansive paved areas providing secure off-street parking for six to eight vehicles. Perfectly positioned on a level road, this dual-living capable home invites you to experience the best of tranquil coastal living.
Features
Property Type
Home
Listing Purpose
Sale
Municipal Rates
4290 Estimated Price
Pet Friendly
Yes
Occupation
On Transfer
Total Floors
2
En-Suites
1
Property Tags
Rooms
Bedrooms
4
All bedrooms are upstairs
Bathrooms
2.5
Full Main en suit and full family bathroom upstairs with guest toilet downstairs
Kitchen
1
Modern upmarket finishes
Lounges
1
Amenities
Garage
2
Large double garage
Parking Spaces
6
Plenty of secure parking for at least 6 to 8 vehicles on the property
Swimming Pool
Yes
Tile
Flatlet
Yes
Separate 3 Bedroom Flat ontop of the double garage with lounge and kitchenette downstairs and lounge and kitchenette upstairs under construction
Stove/Oven
Bedroom
Bedroom 1
Bedroom 2
Bedroom 3
Bedroom 4
Bathroom
Bathroom 1
Bathroom 2
Bathroom 3
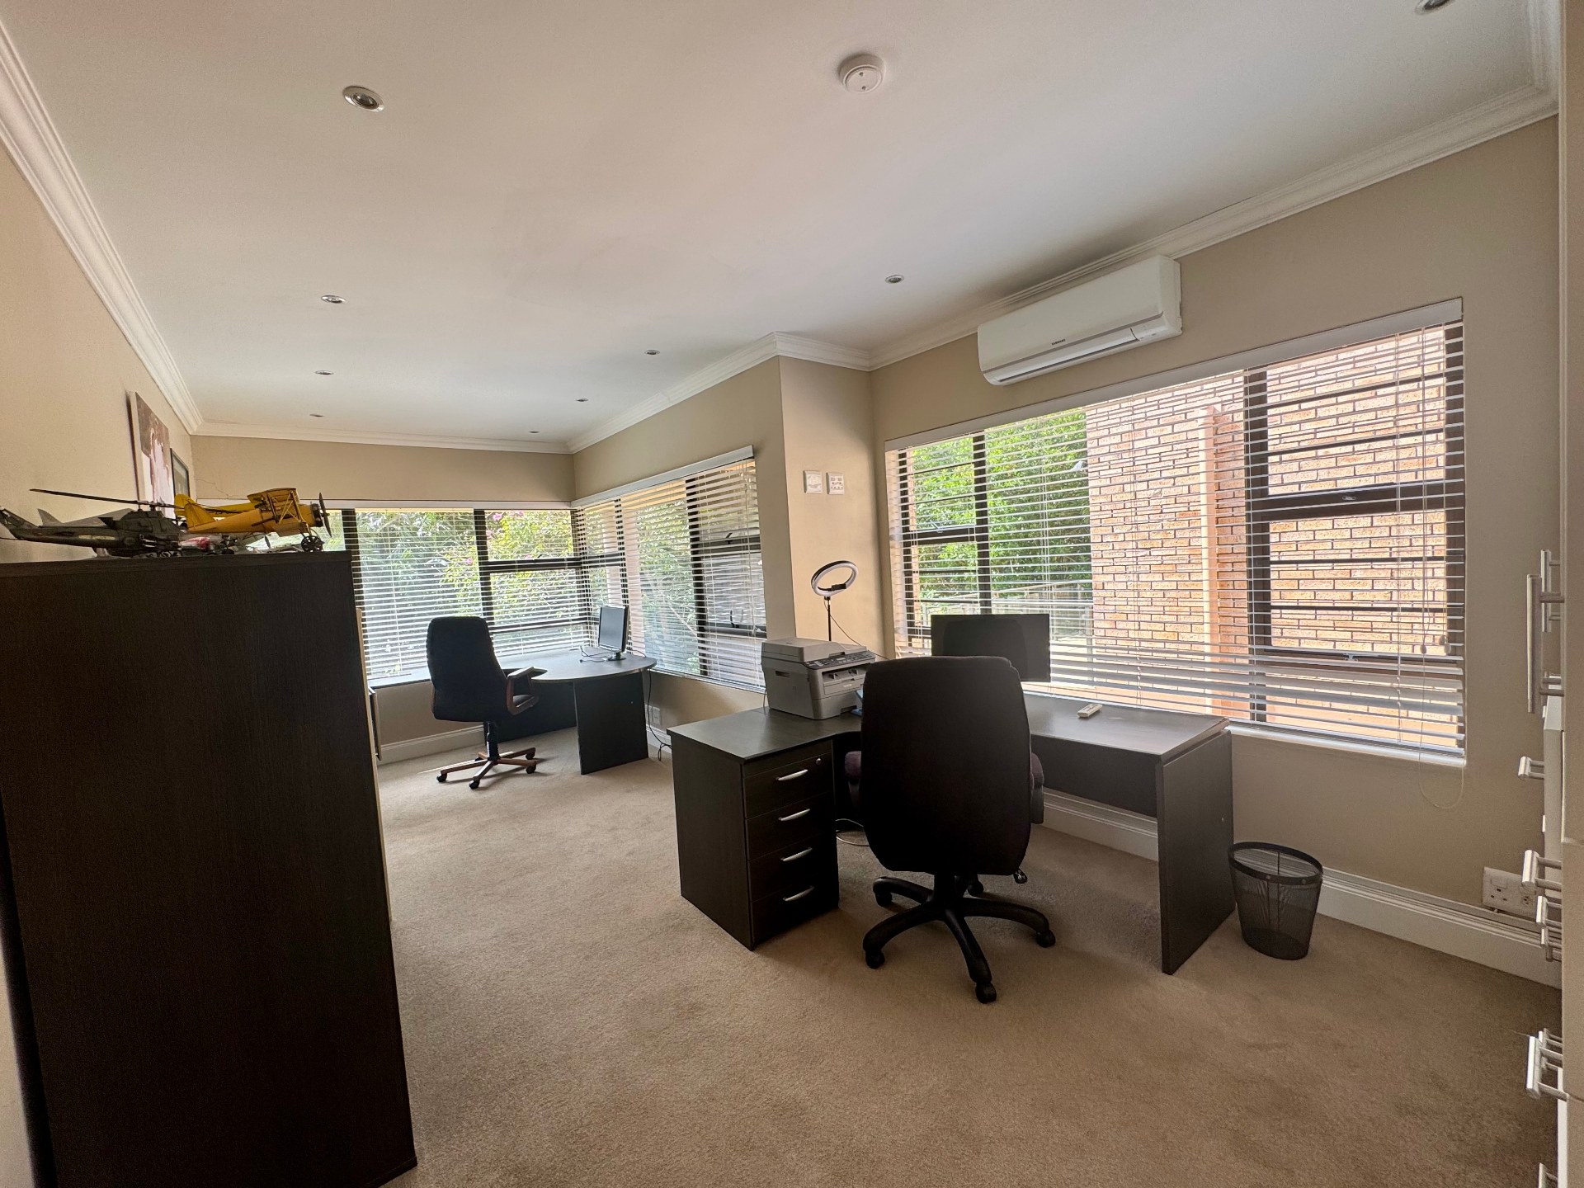
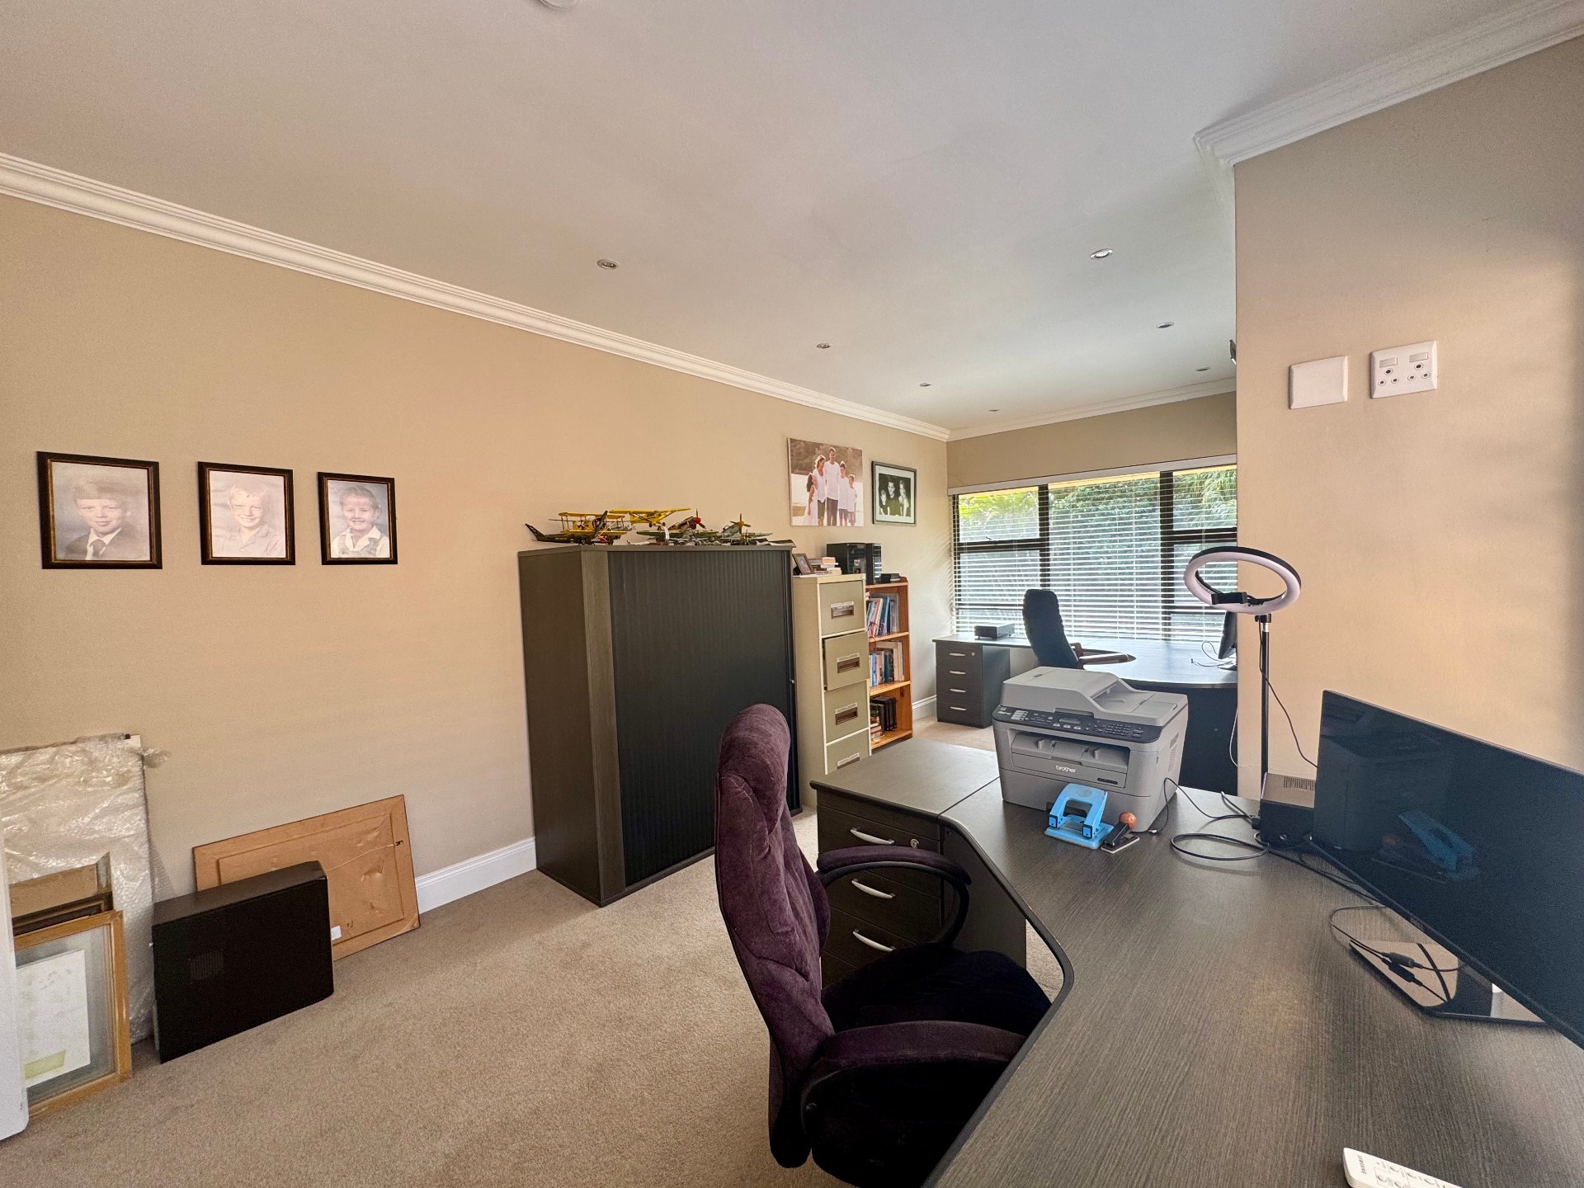
Office
Office 1
Kitchen
Kitchen 1
Lounge
Lounge 1
DiningRoom
DiningRoom 1
BraaiRoom
BraaiRoom 1
Outbuilding
Outbuilding 1
Garage
Garage 1
Pool
Pool 1
Garden
Garden 1
Parking
Parking 1
Parking 2
Security
Security 1
SpecialFeature
SpecialFeature 1
Amenities
- Aircon
- Entrance Hall
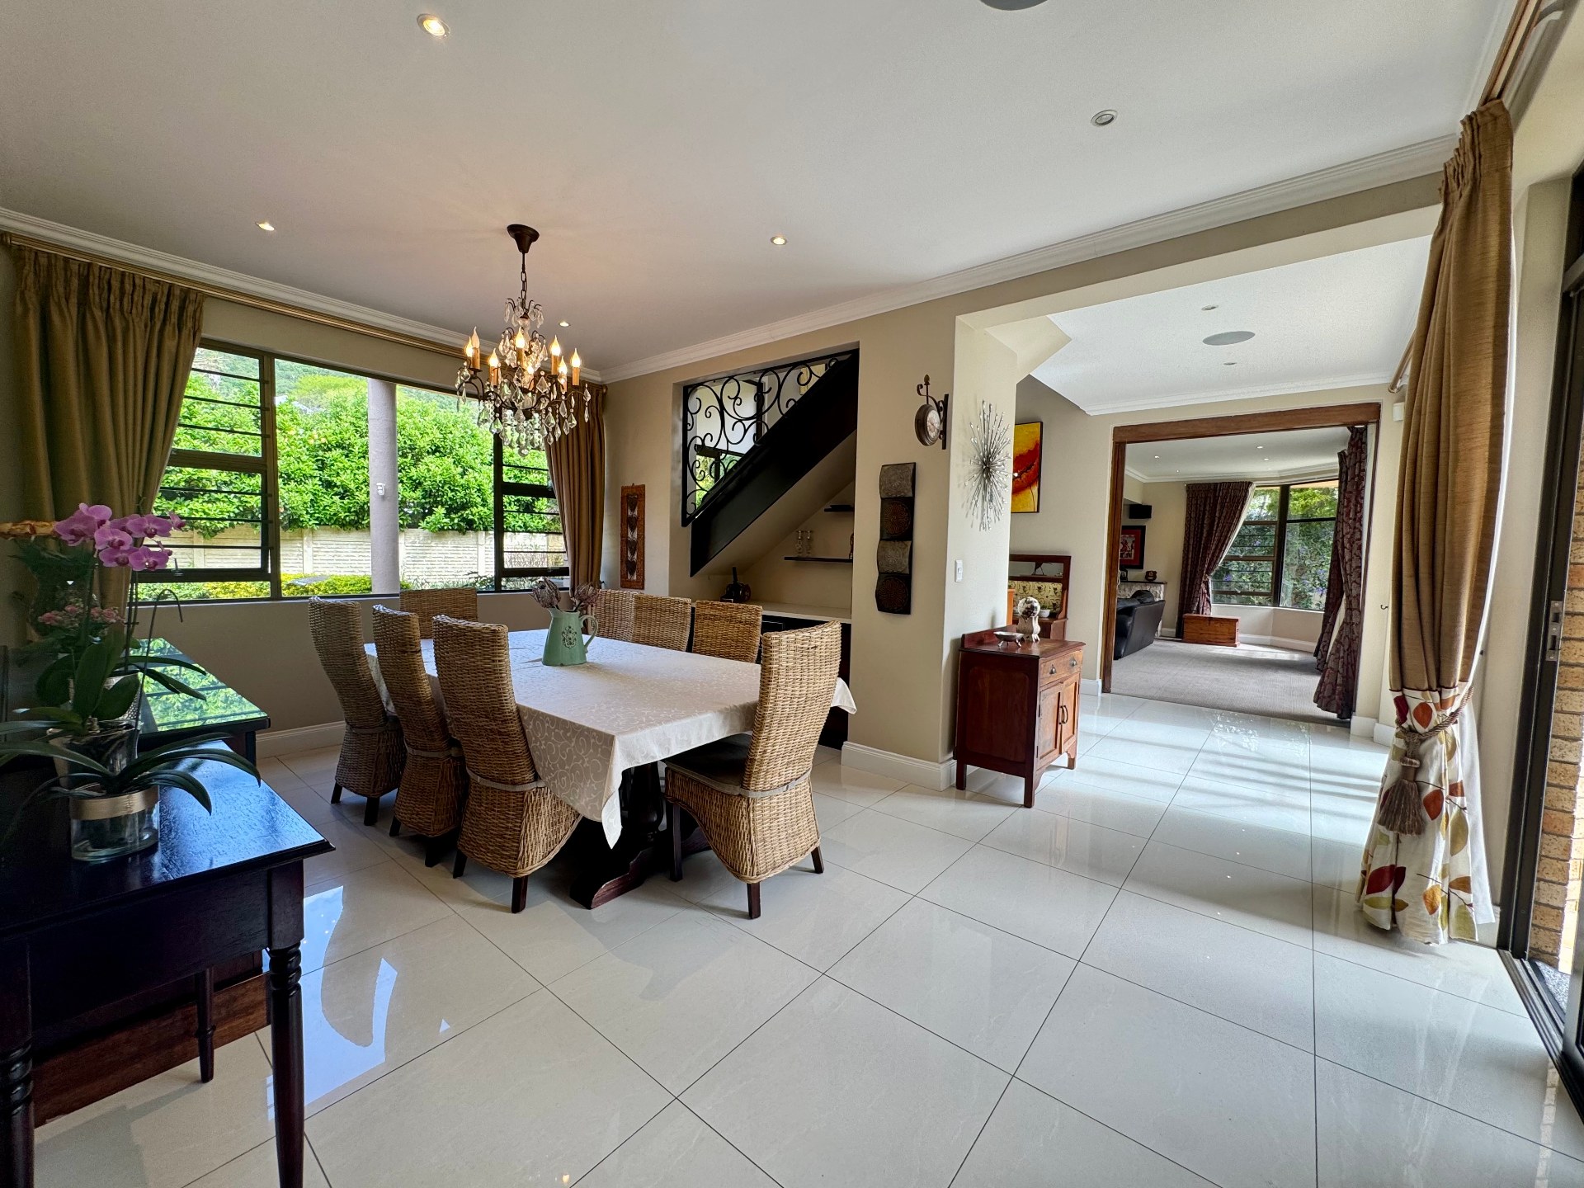
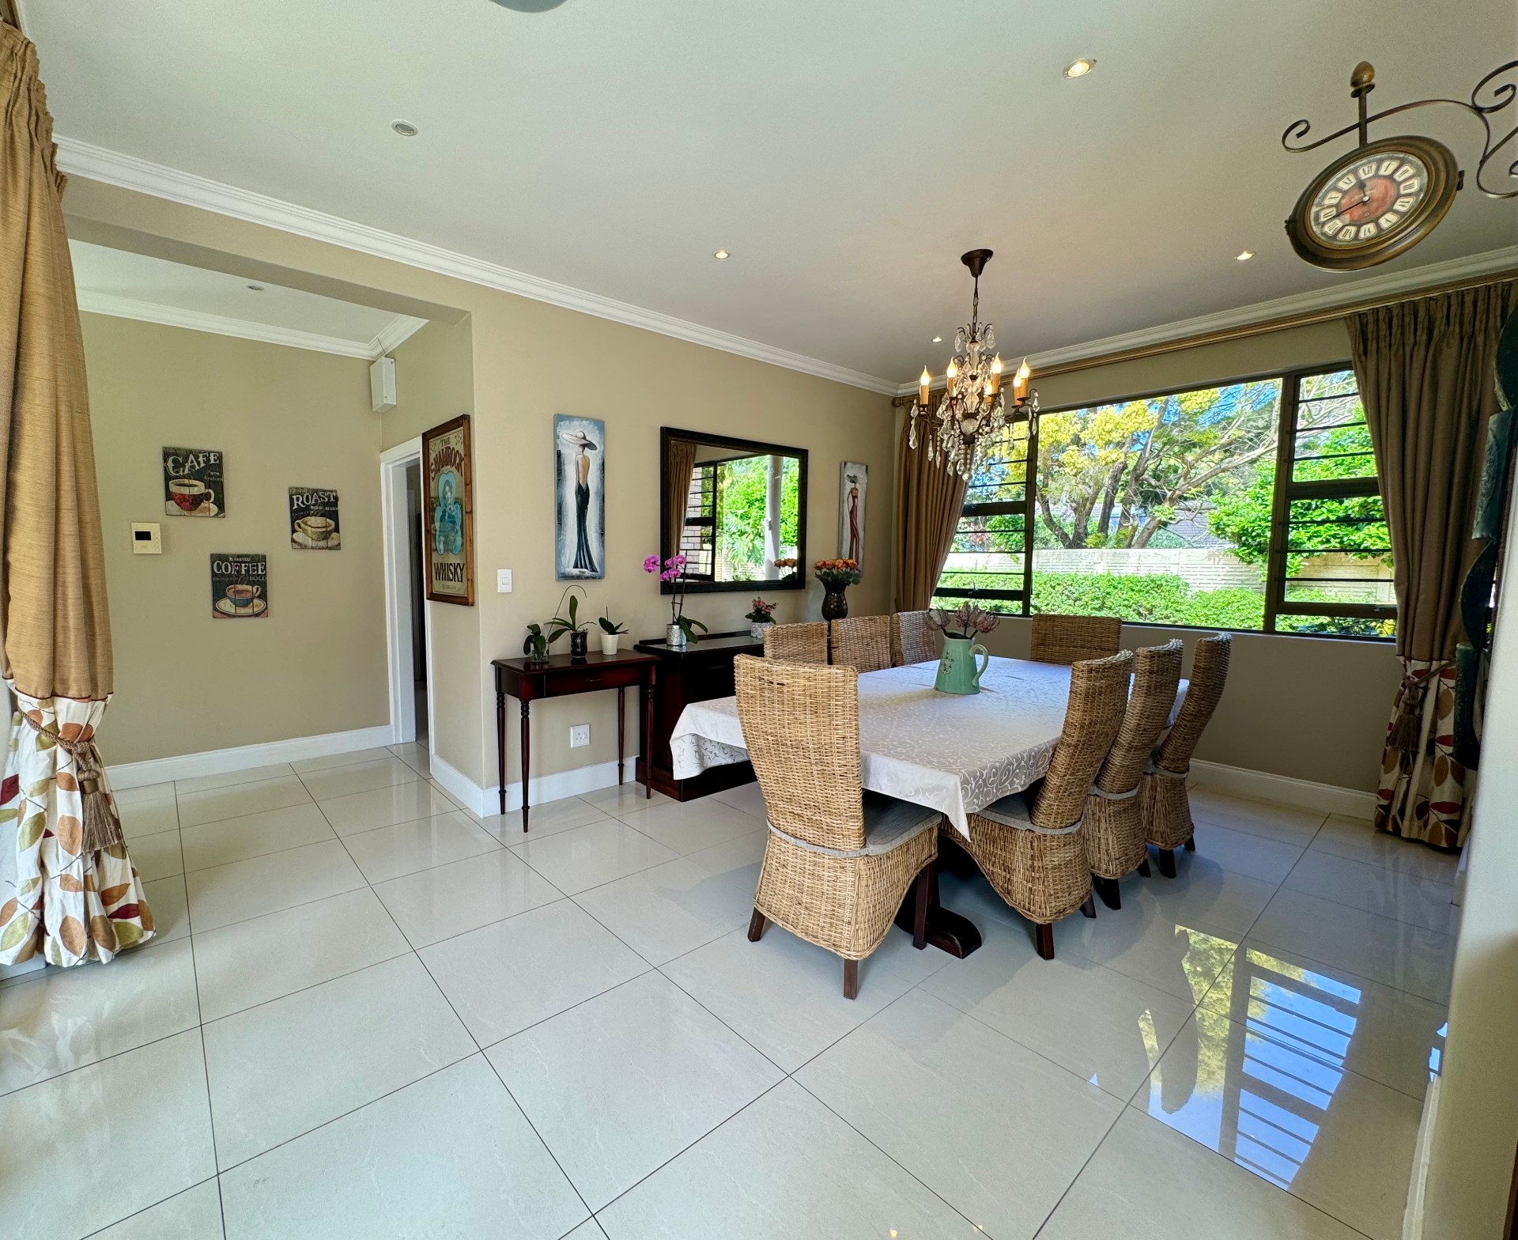
- Dining Room
- Family Tv Room
- Guest Toilet
- Flatlet
- Pantry
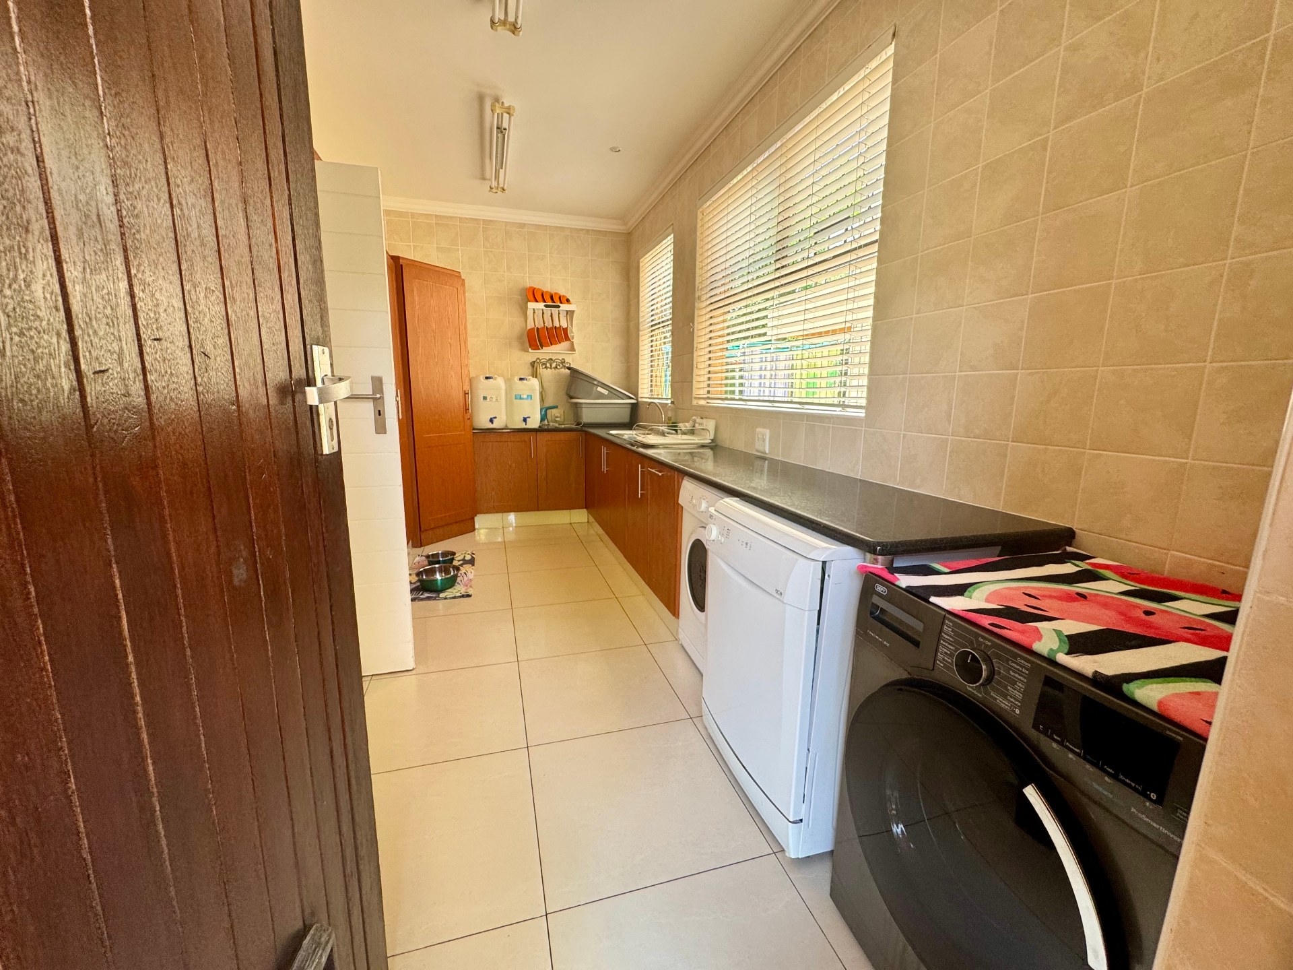
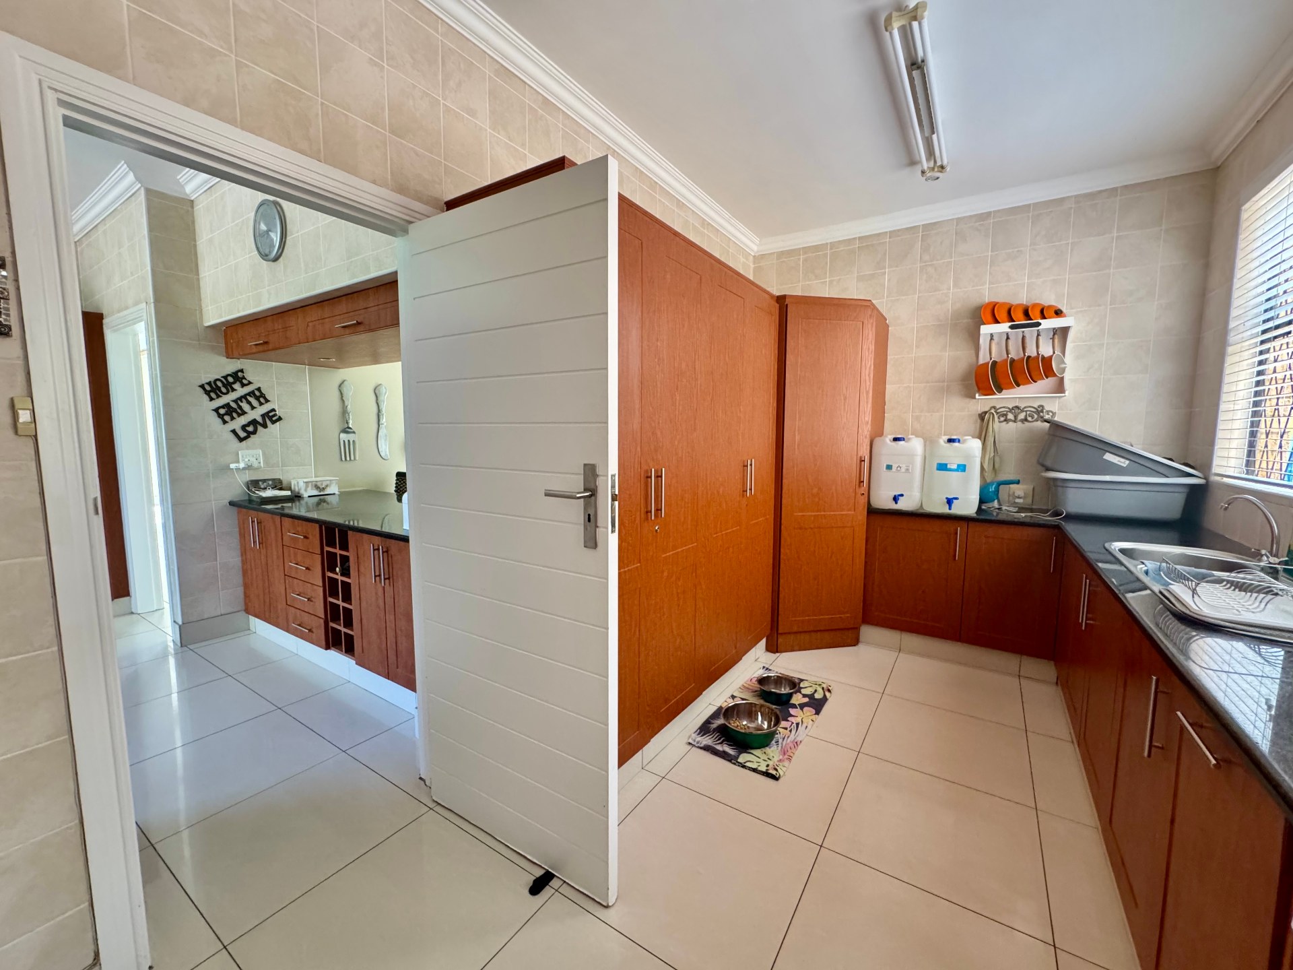
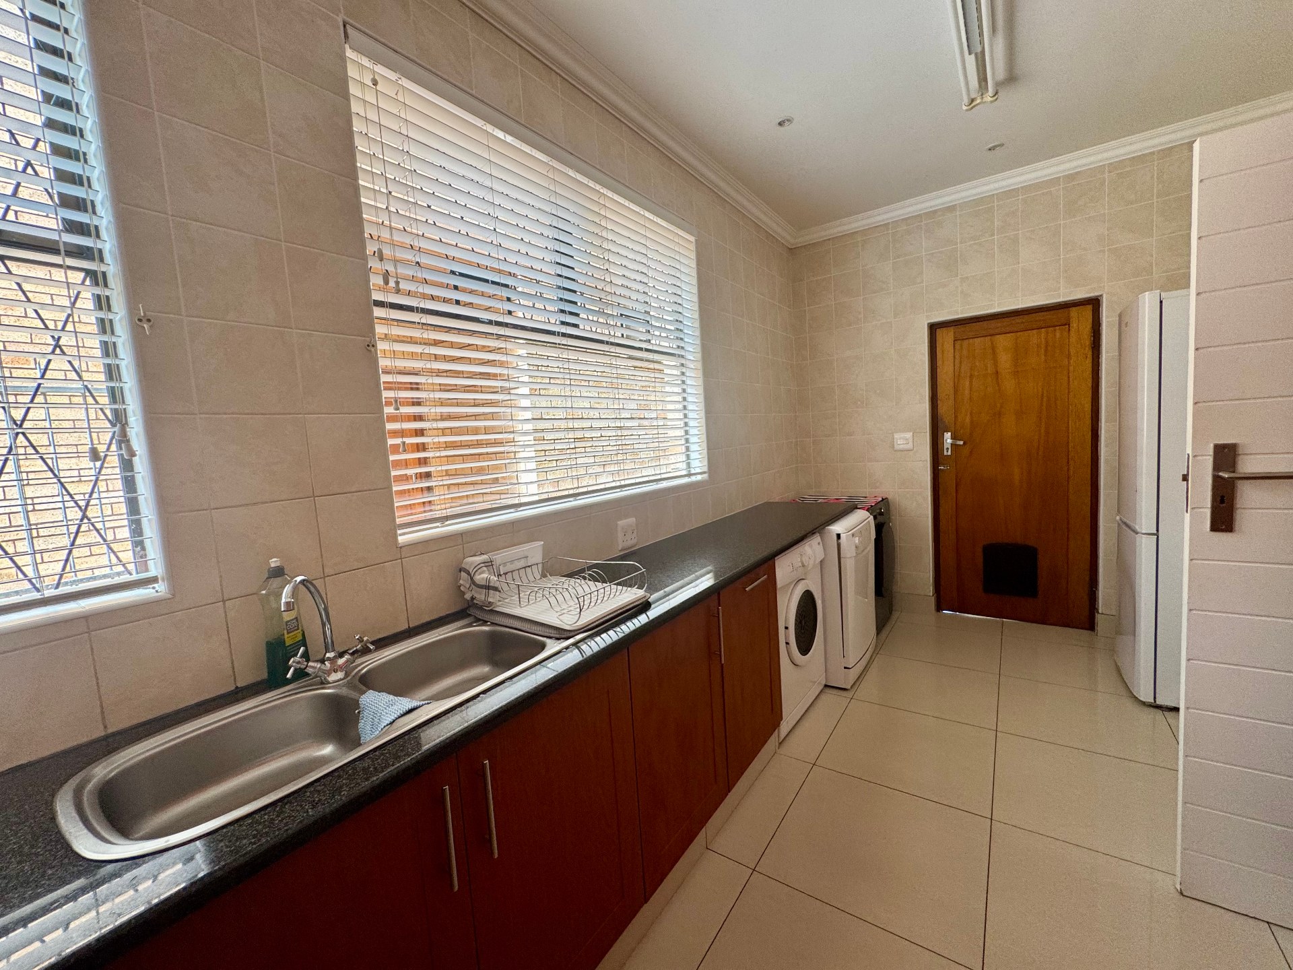
- Scullery
- Swimming Pool
- Garden
- Patio
- Solar Panels
- Solar Geyser
- Water Tank
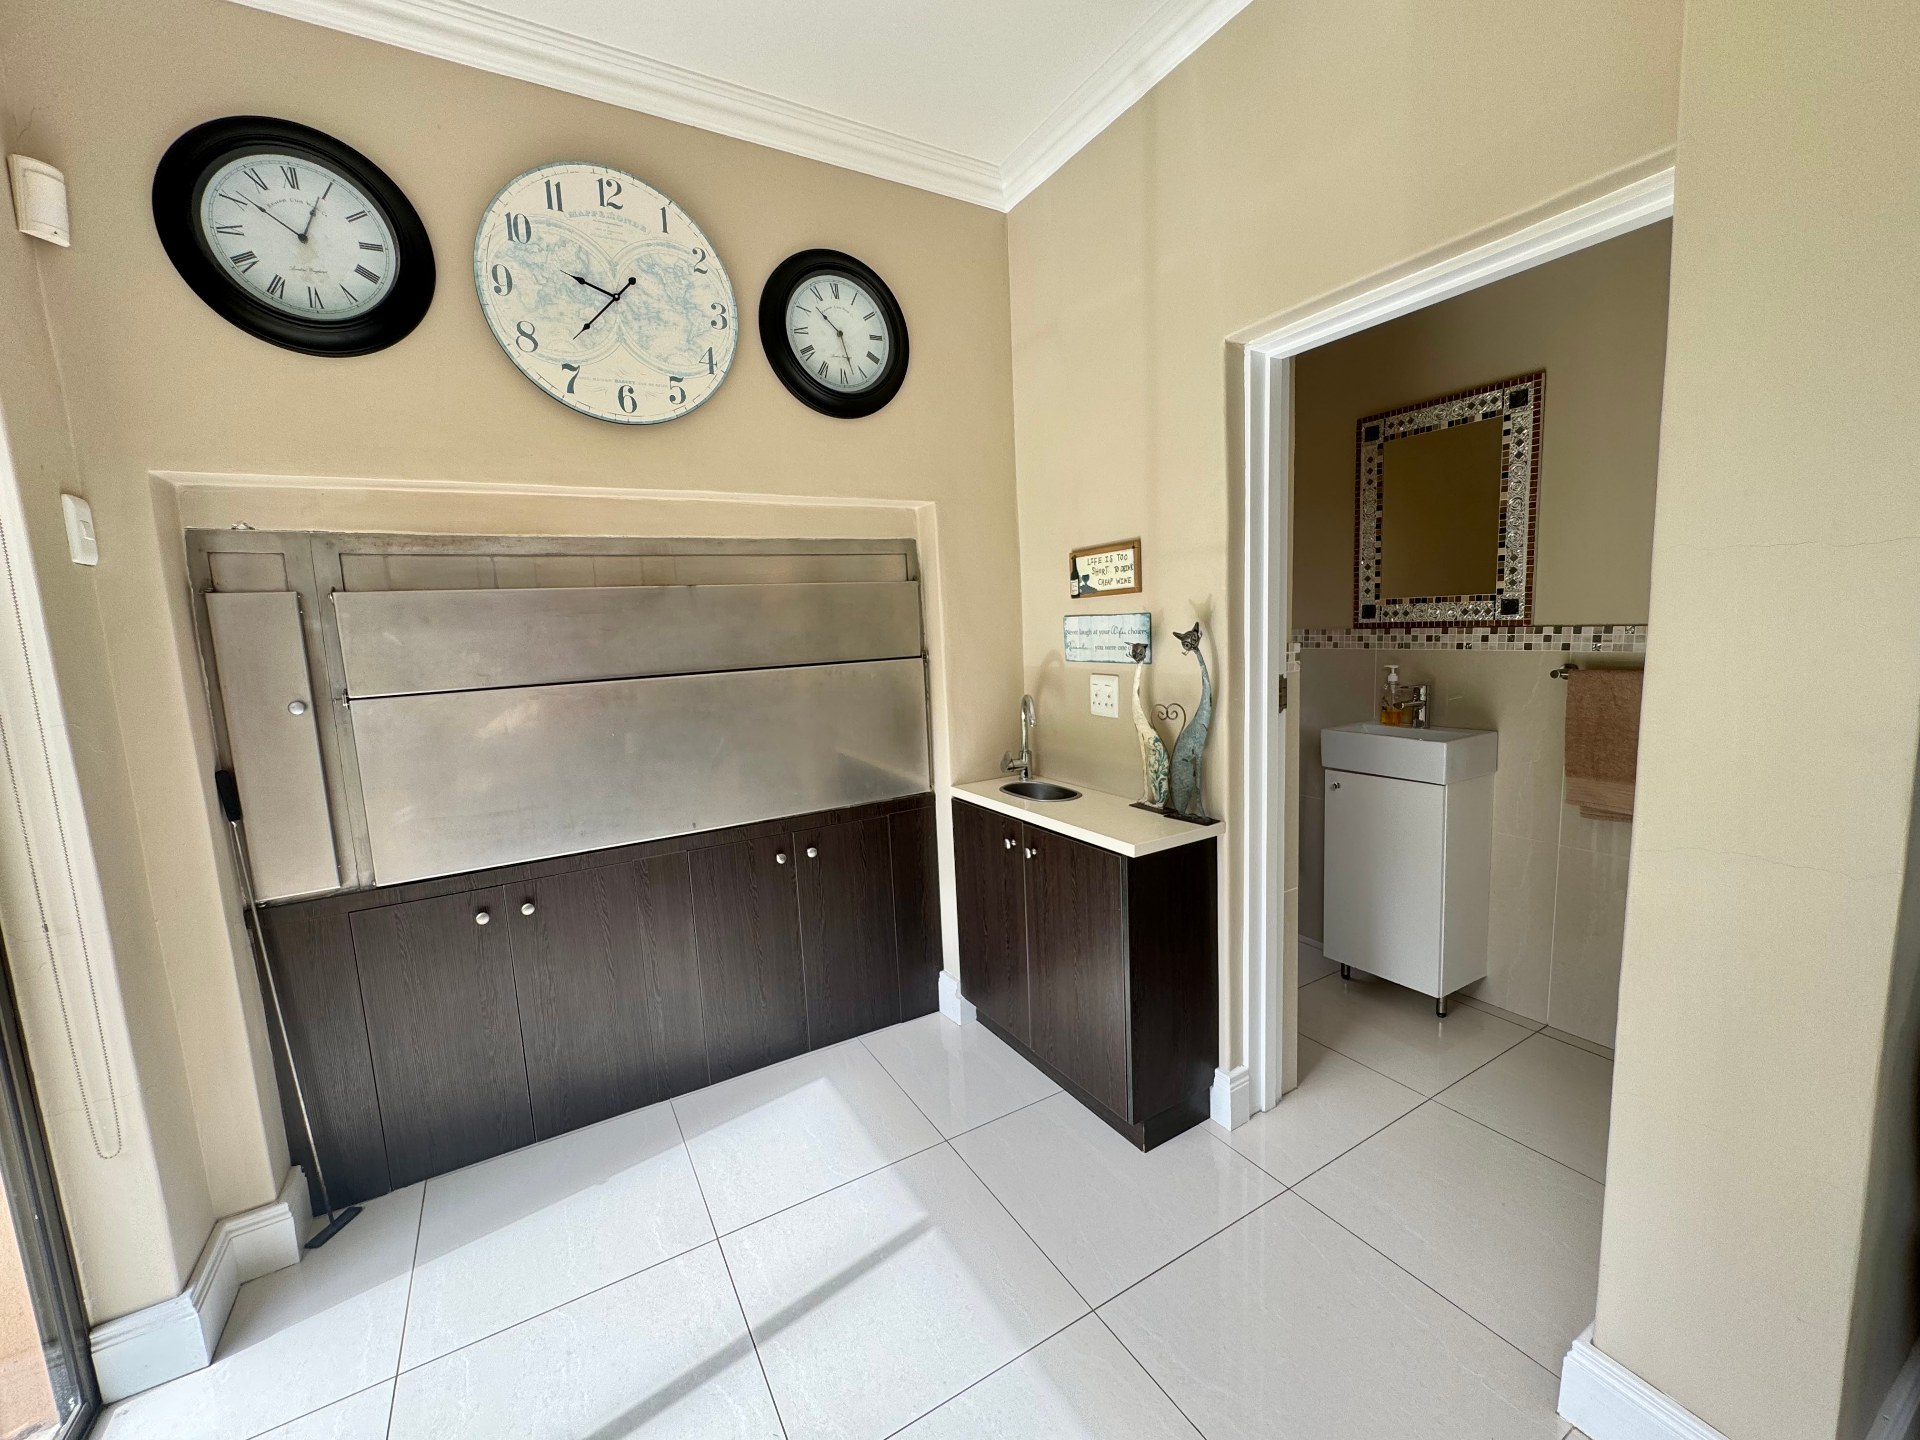
- Braai Room
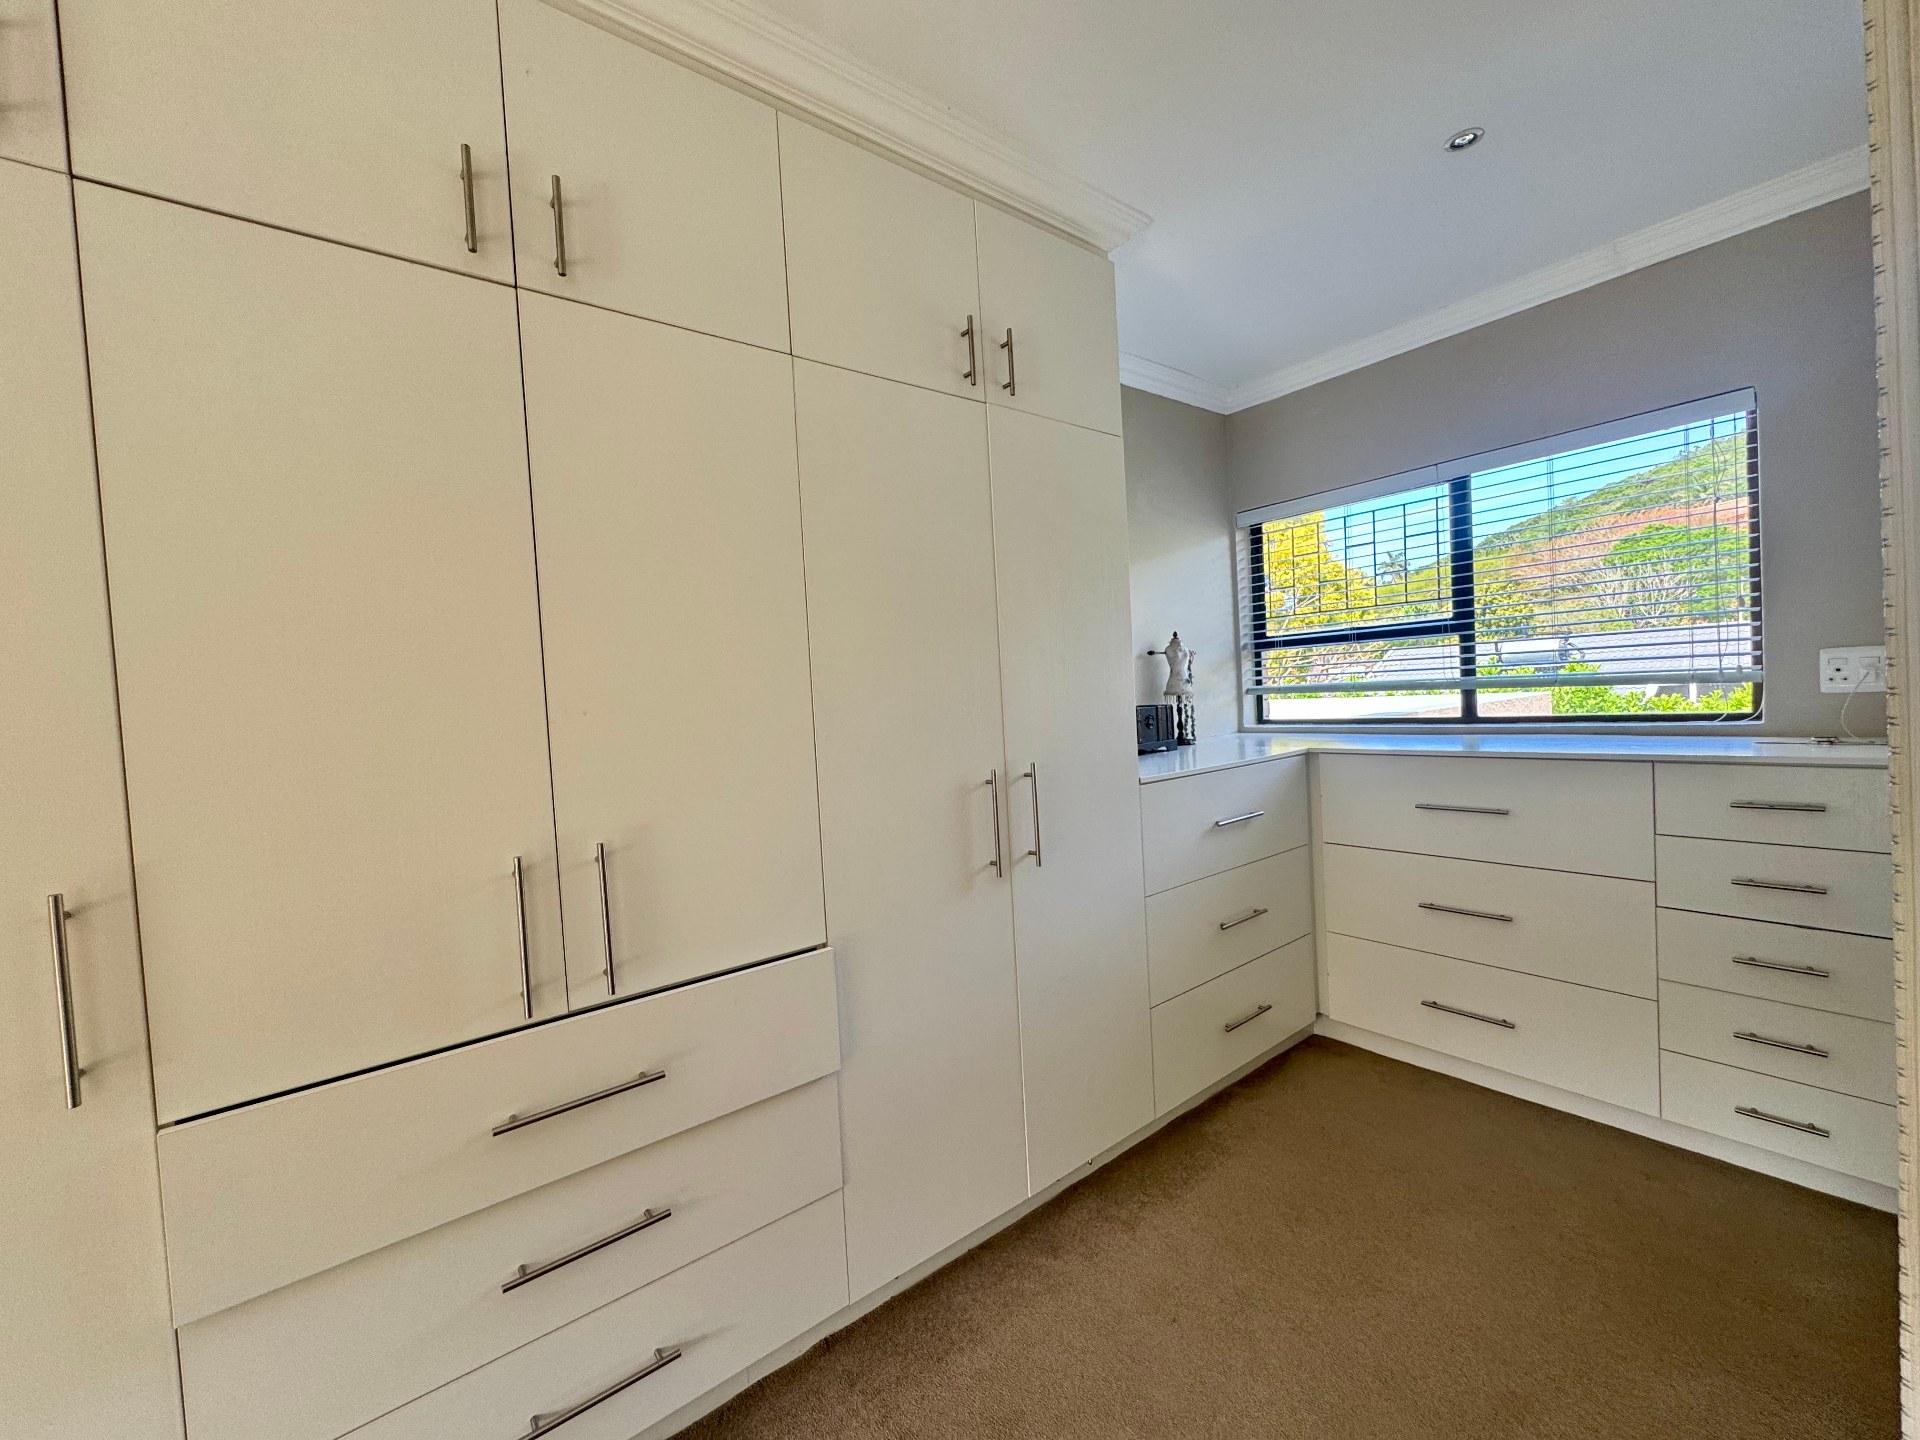
- Built in Cupboards
- Fireplace
- Burglar Bars
- Cameras
- Security Gates
- Secure Parking
- On Street Parking