About This Property
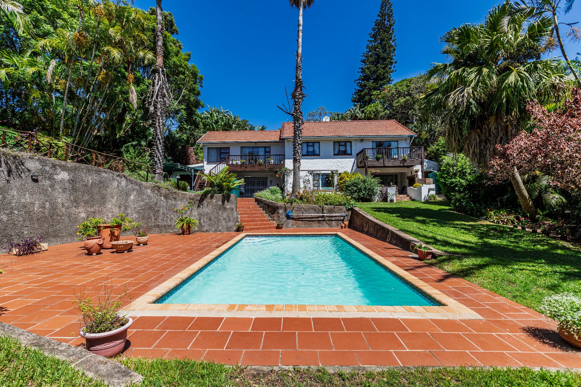
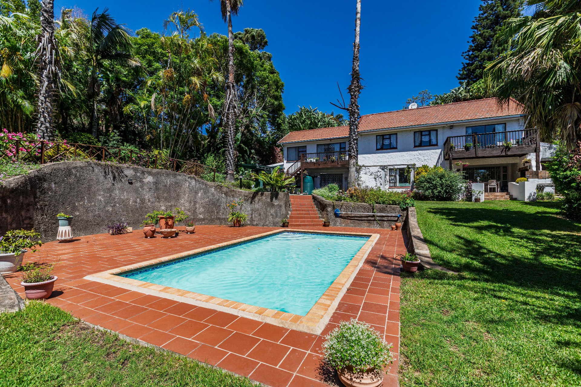
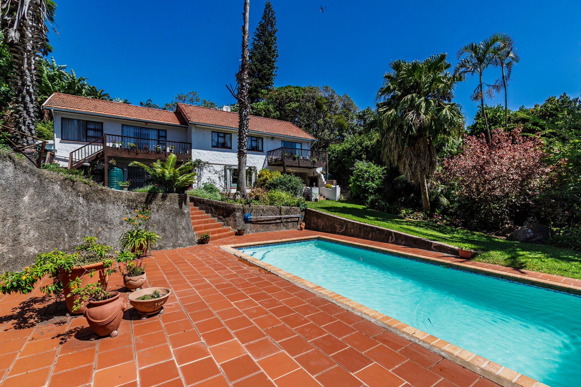
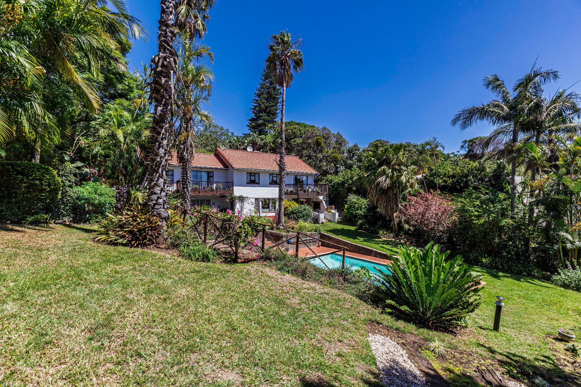
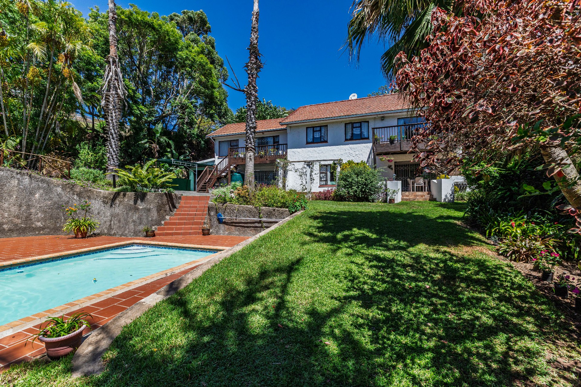
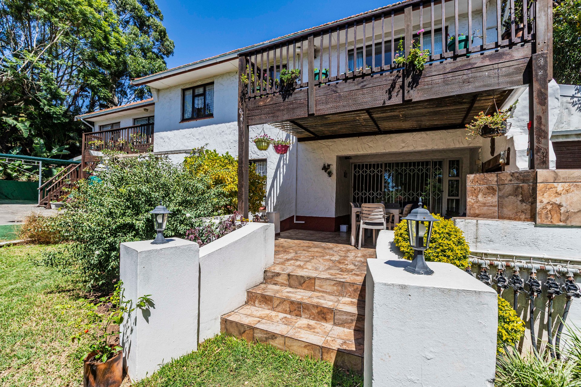
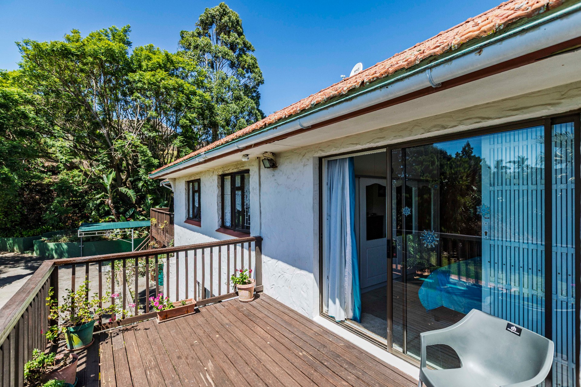
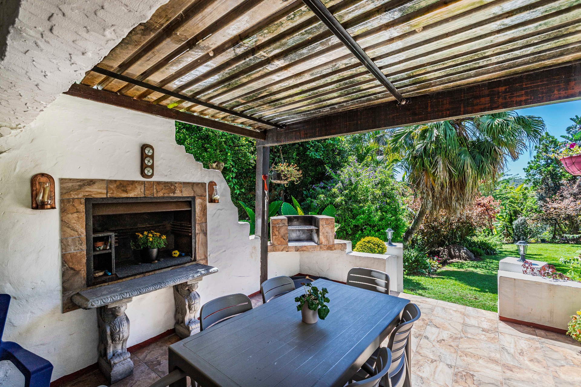
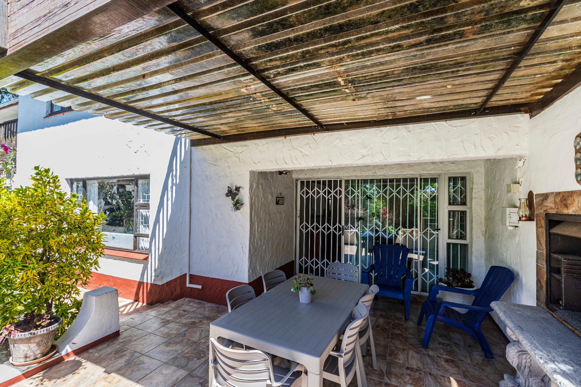
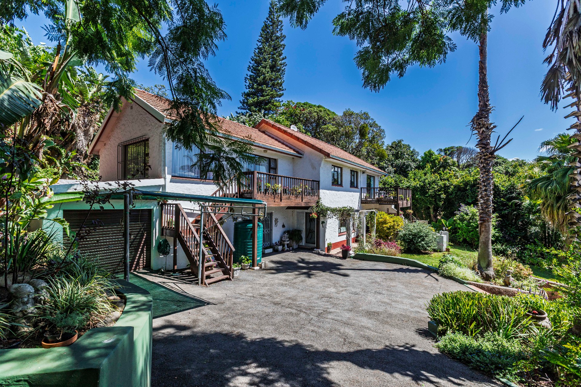
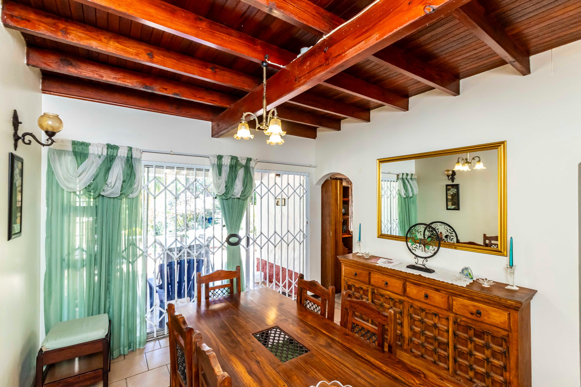
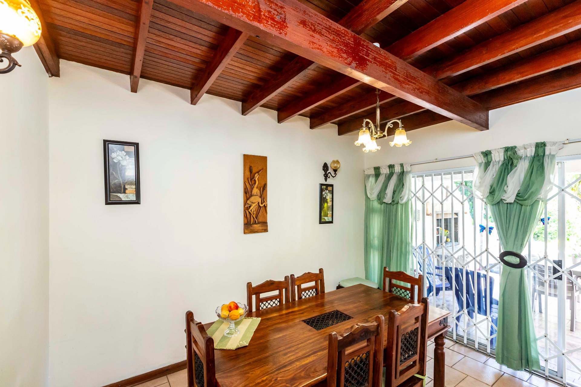
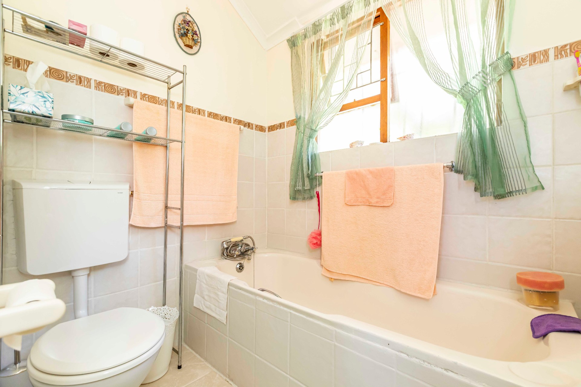
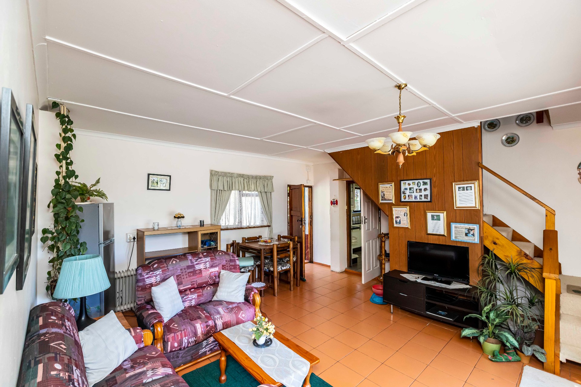
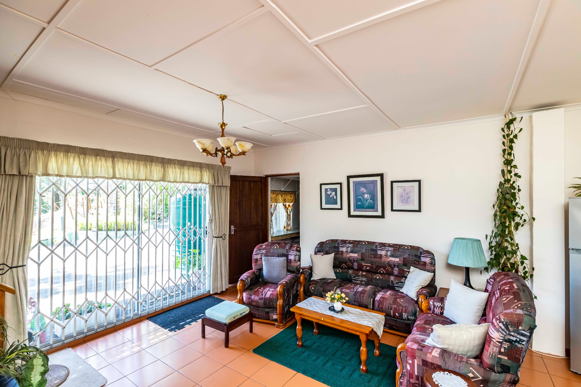
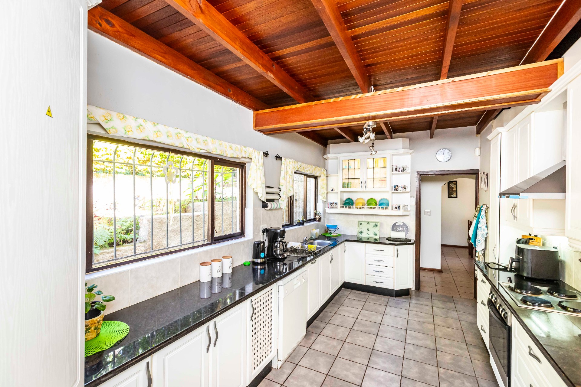
Experience the ultimate coastal lifestyle with this expansive double-storey residence located in the sought-after area of Gonubie. Situated on a generous 1728 square metre erf, this substantial freestanding home offers a rare blend of space and privacy. The property features a clever below-road design, ensuring a tranquil atmosphere for residents. Built with durable brick and plaster construction and finished with classic tiling, this home is designed for both comfort and longevity.
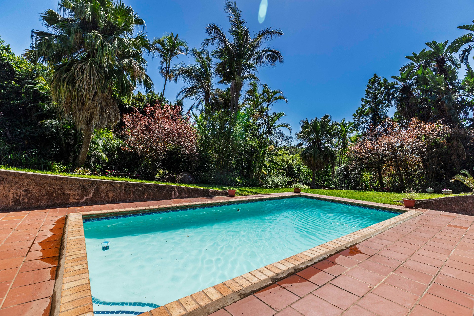
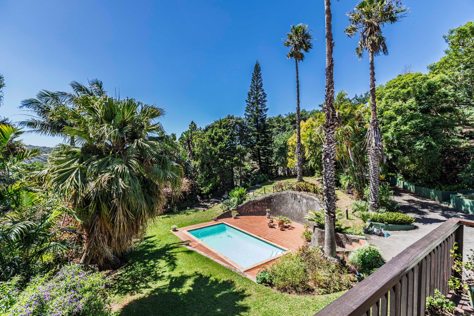
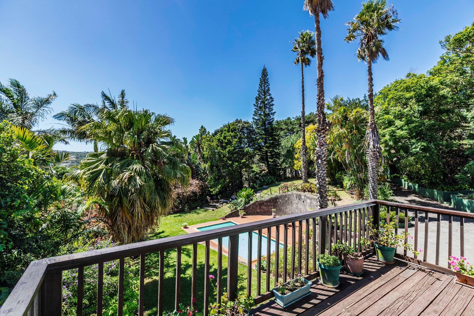
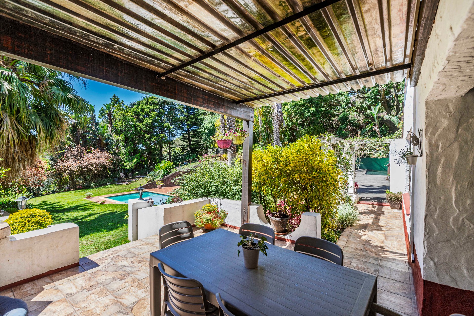
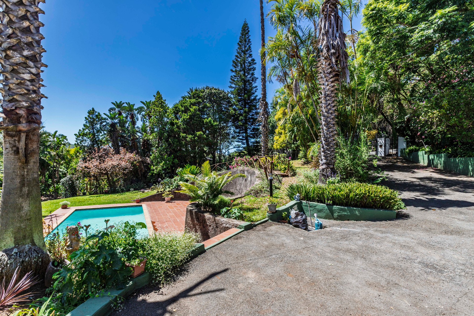
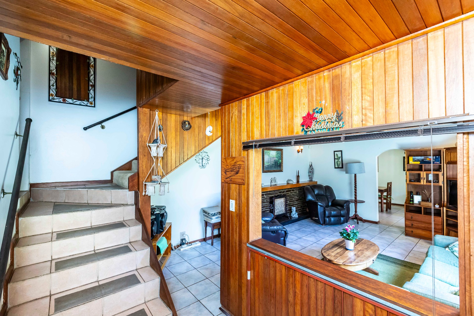
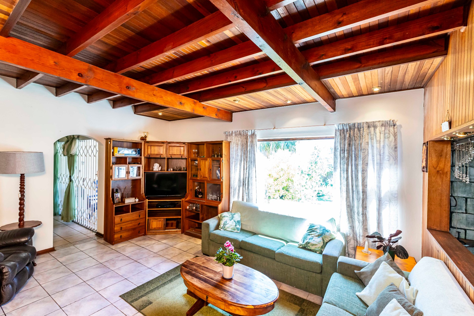
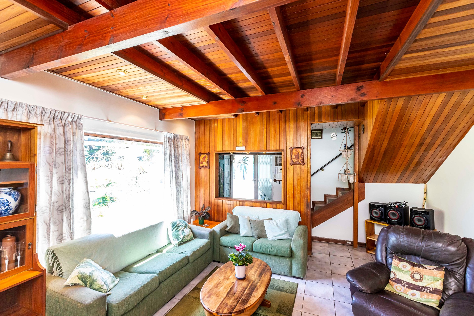
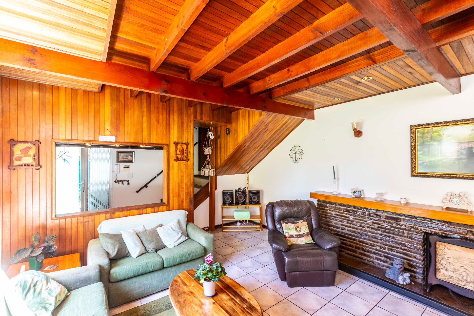
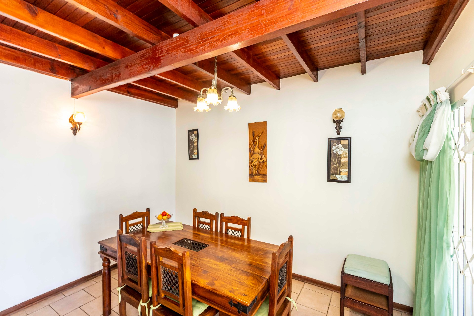
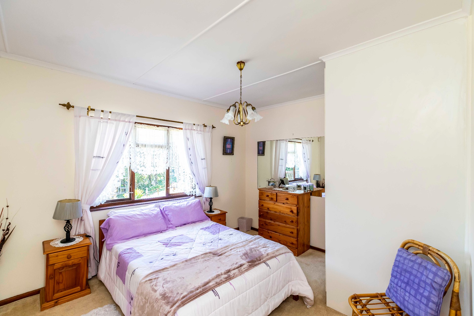
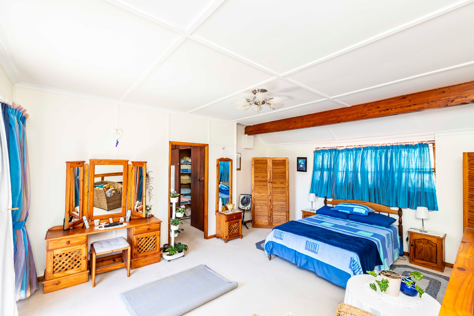
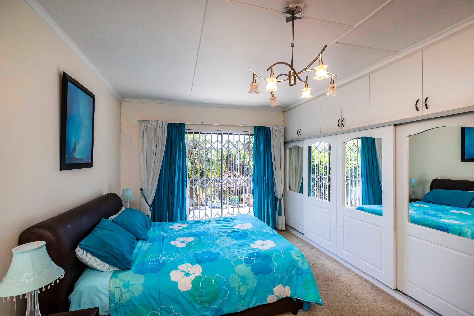
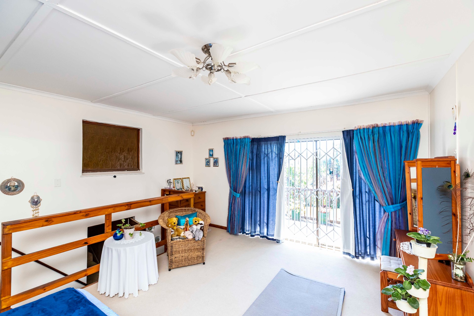
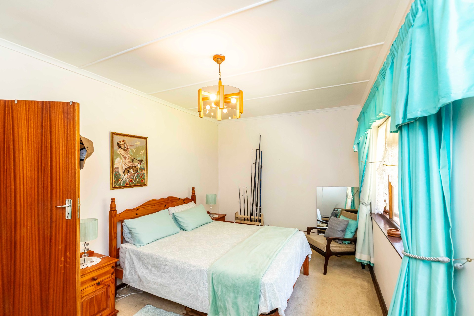
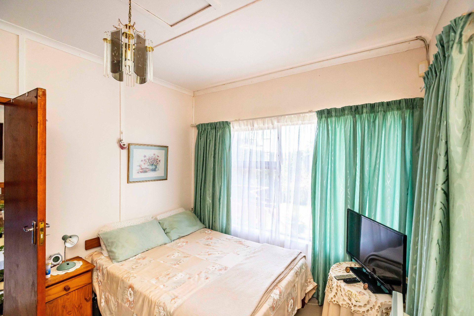
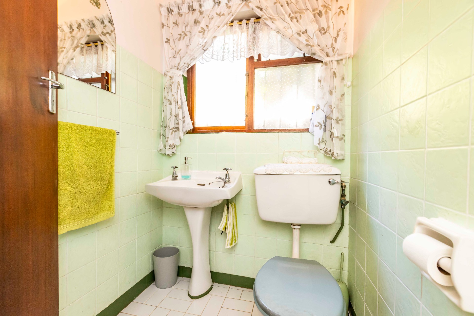
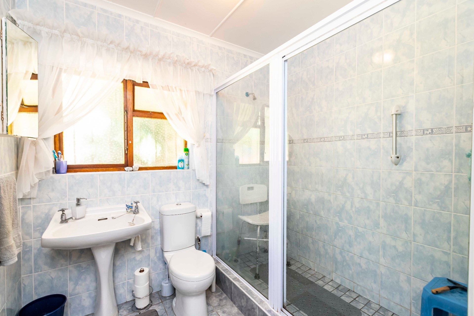
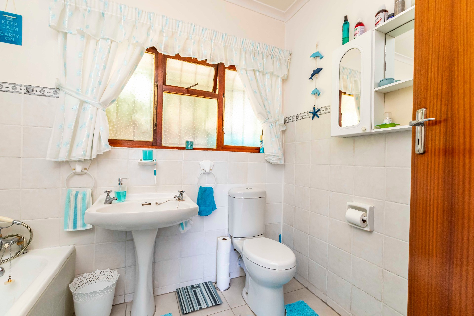
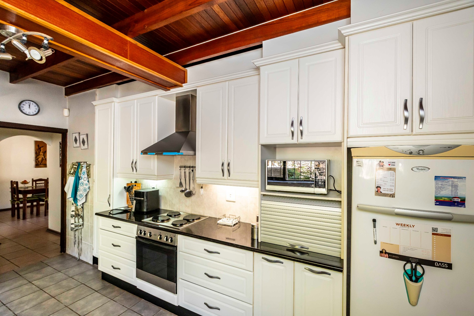
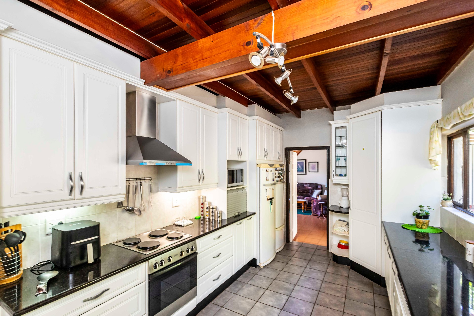
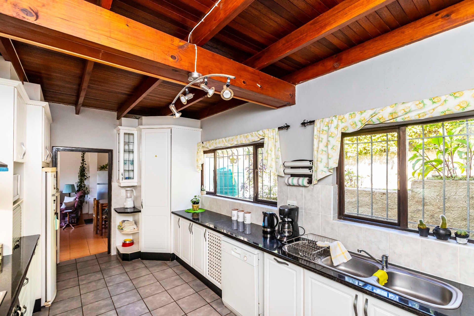
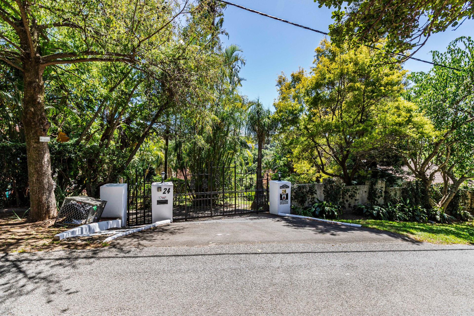
The interior layout encompasses five well-appointed bedrooms and four modern bathrooms, providing ample accommodation for a growing family or those who enjoy hosting guests. The living areas are equally impressive, featuring two distinct lounges that offer versatility for relaxation and entertainment. A single, functional kitchen anchors the home, catering to all your culinary needs. Outside, you will discover a refreshing swimming pool, perfect for hot summer days, set within the vast grounds. Security is a priority, with the property fully equipped with an alarm system and robust security gates. Being pet-friendly, this home truly caters to every member of the family. Do not miss this opportunity to secure a substantial piece of coastal real estate in one of the region's most desirable beach destinations.
Features
Floor Size
300 m²
Property Type
Home
Listing Purpose
Sale
Municipal Rates
2700 Estimated Price
Pet Friendly
Yes
Occupation
On Transfer
Total Floors
2
Property Tags
Rooms
Bedrooms
5
Bathrooms
4
Kitchen
1
Lounges
2
Amenities
Swimming Pool
Yes
Bedroom
Bedroom 1
Bedroom 2
Bedroom 3
Bedroom 4
Bedroom 5
Bathroom
Bathroom 1
Bathroom 2
Bathroom 3
Bathroom 4
Lounge
Lounge 1
Lounge 2
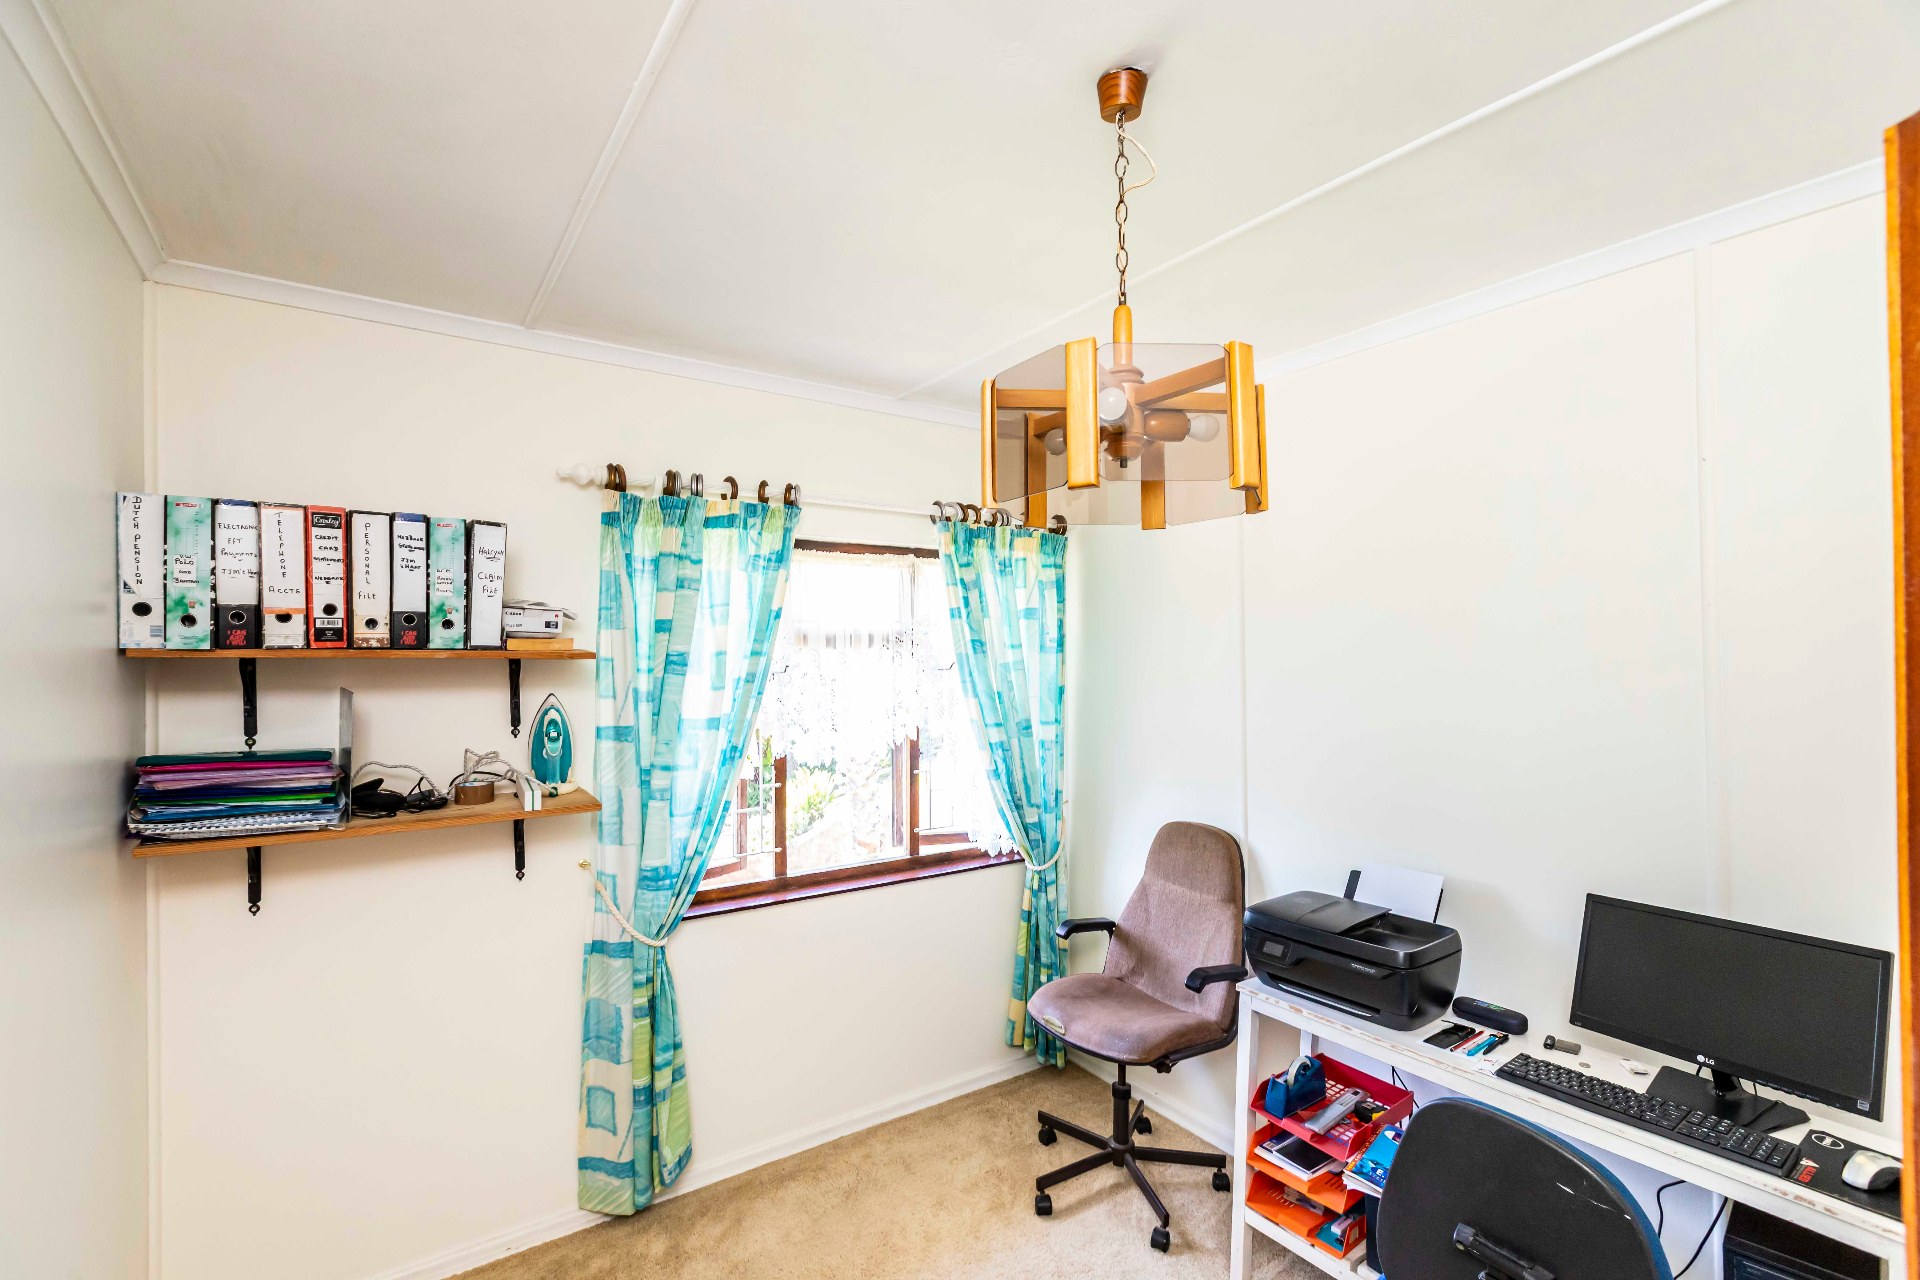
Office
Office 1
Kitchen
Kitchen 1
Garage
Garage 1
Pool
Pool 1
Garden
Garden 1
Parking
Parking 1
Security
Security 1
DiningRoom
DiningRoom 1
Amenities
- Swimming Pool
- Garden
- Water Tank
- Built in Cupboards
- Scenic View
- Alarm
- Burglar Bars
- Security Gates
- Secure Parking
- Covered Parkings