About This Property
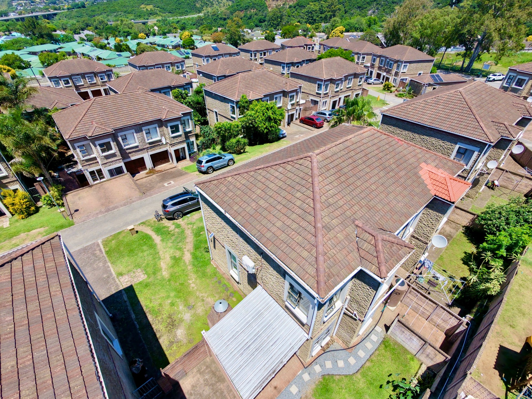
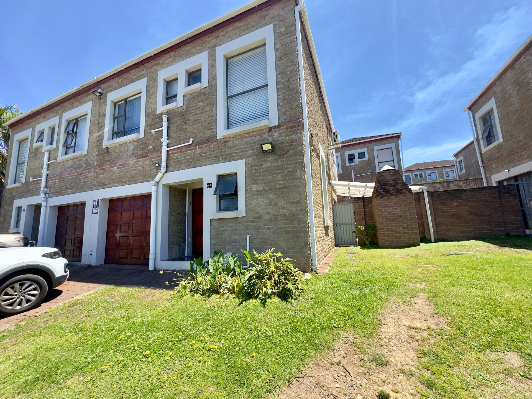
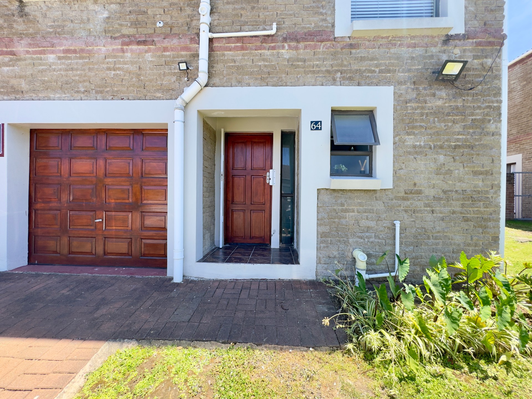
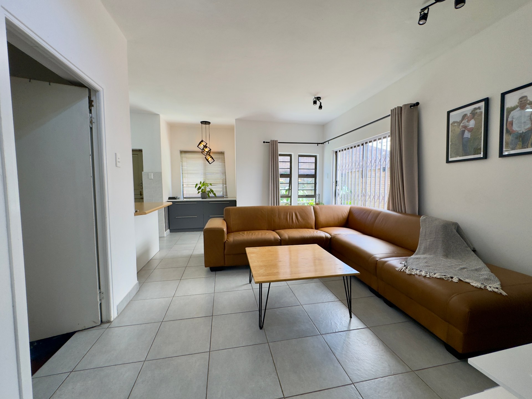
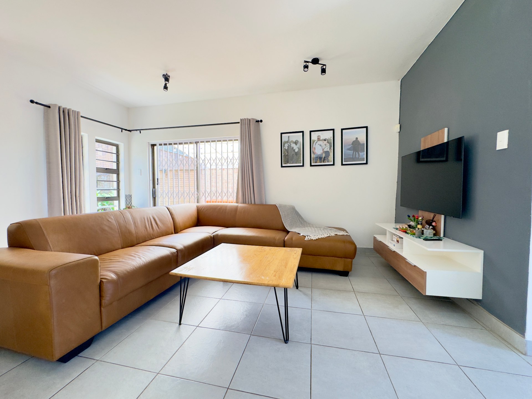
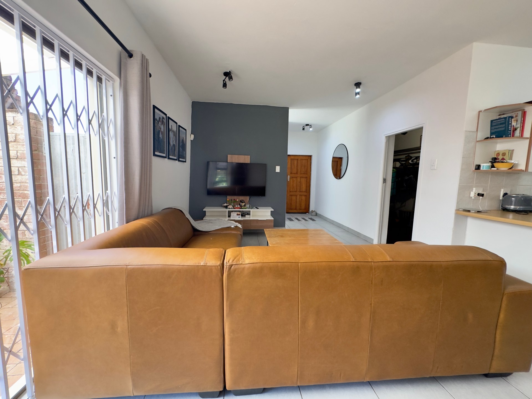
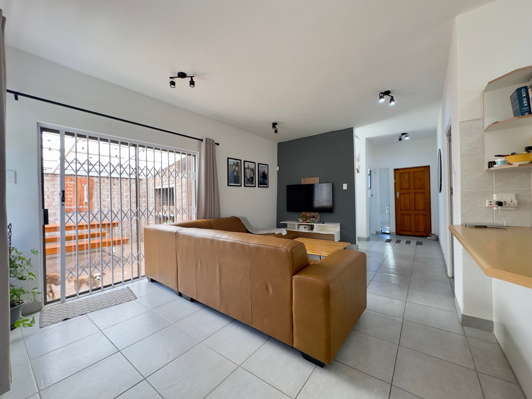
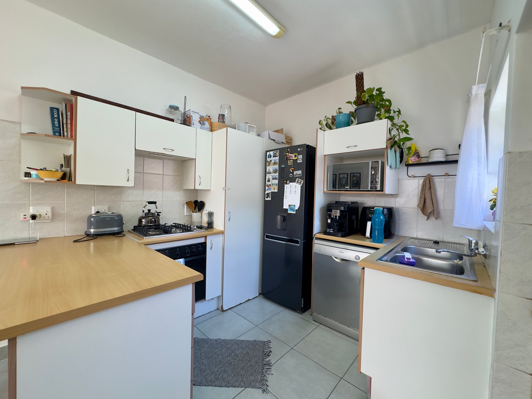
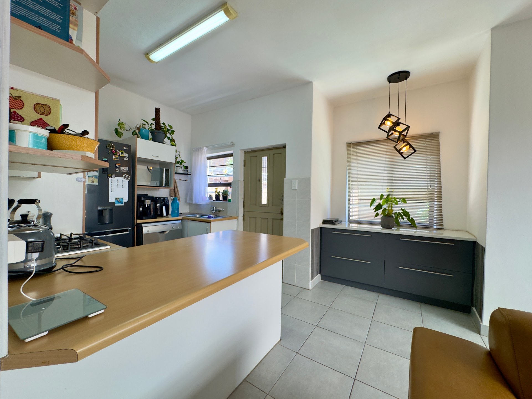
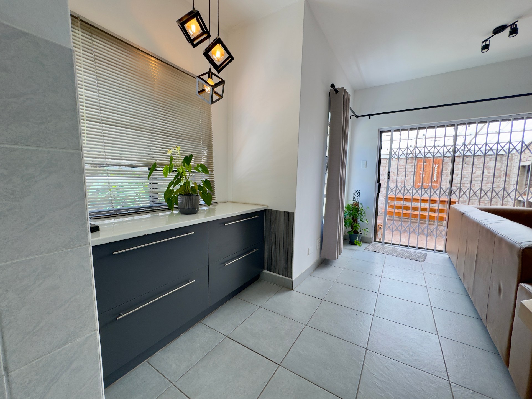
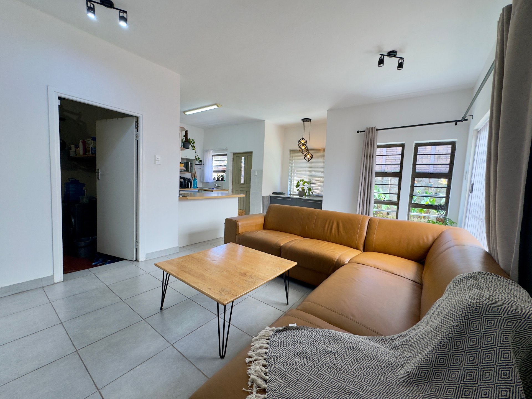
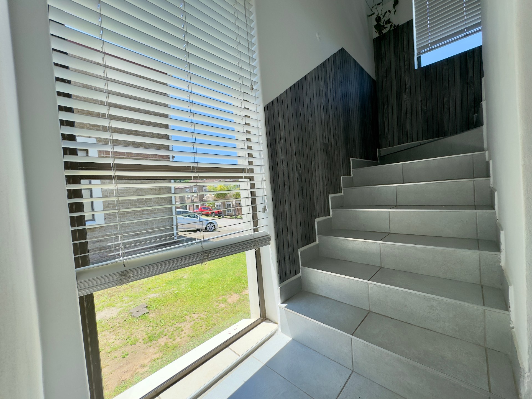
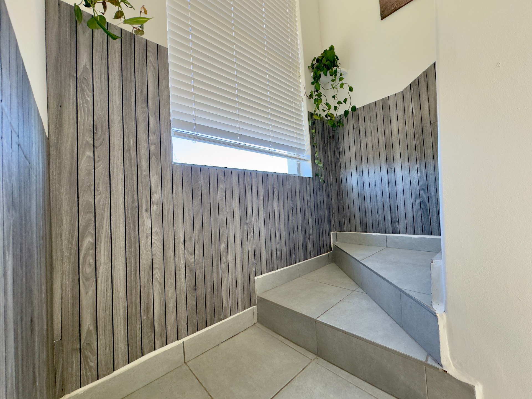
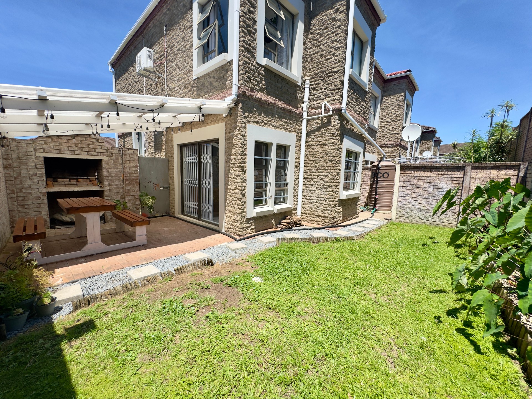
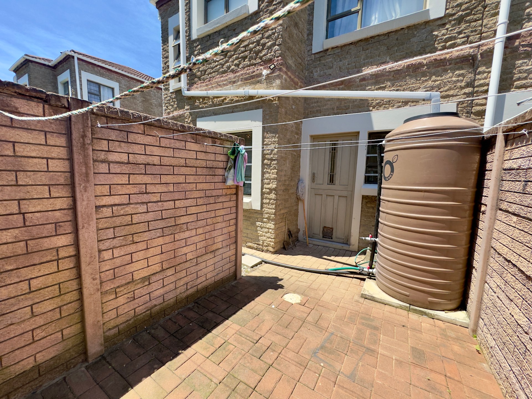
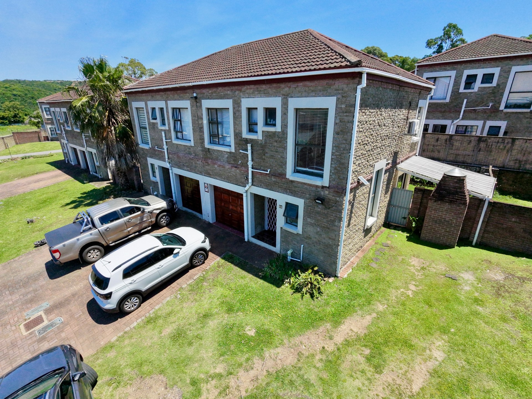
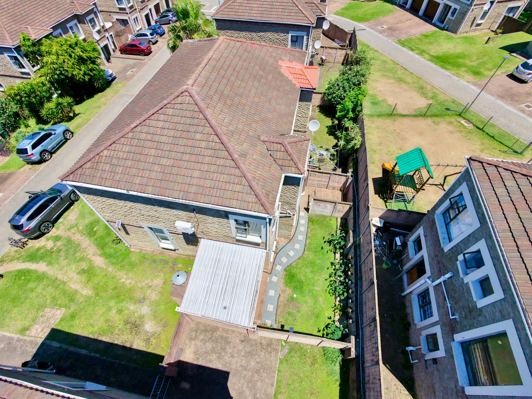
Discover the perfect blend of modern convenience and comfortable living in this beautiful double-storey townhouse, located in the desirable suburb of Abbotsford. Spanning 116 square metres of well-designed floor space on a 205 square metre ERF, this face brick home offers a low-maintenance lifestyle with a sleek, contemporary aesthetic. The interior is finished with quality tiling throughout and features stylish aluminium window frames that enhance the home's modern appeal.
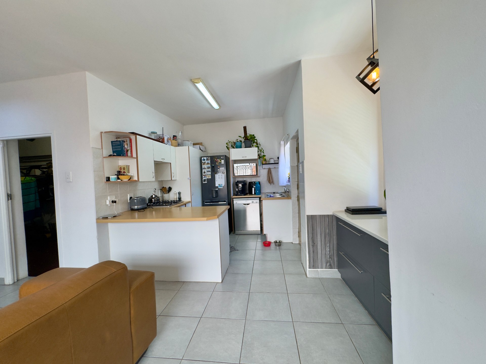
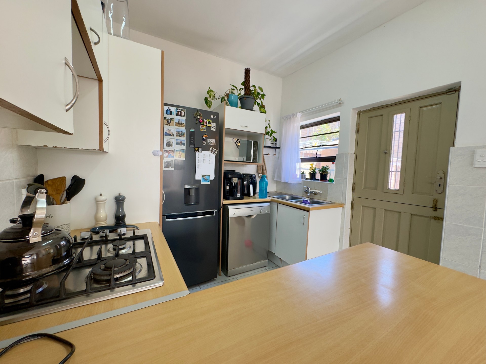
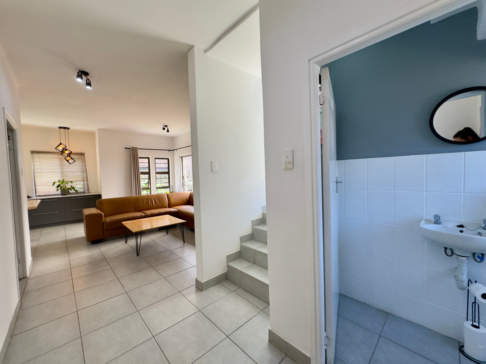
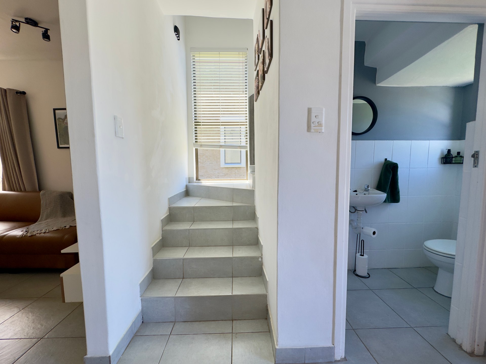
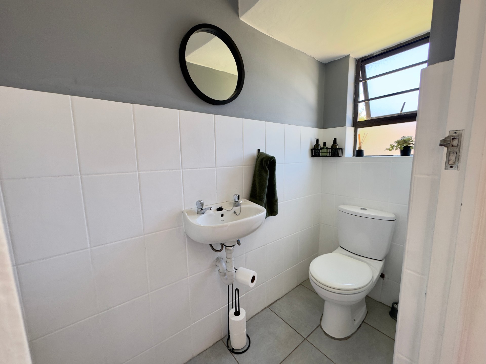
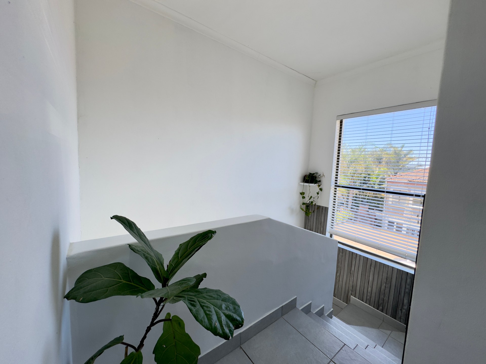
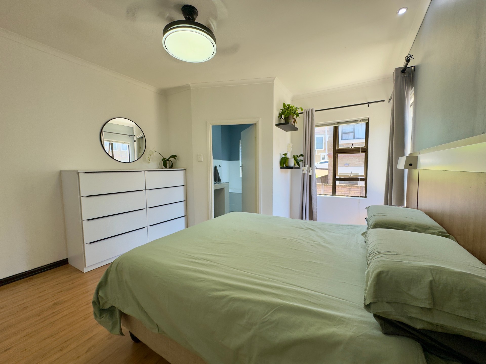
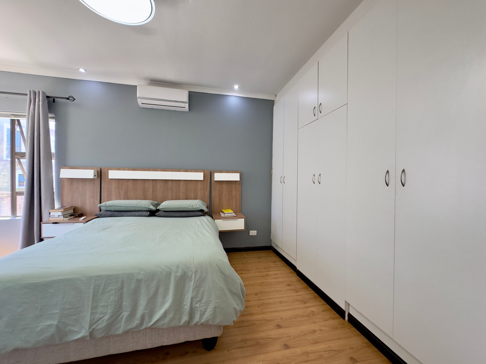
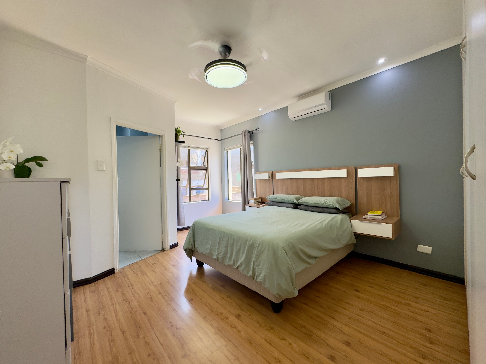
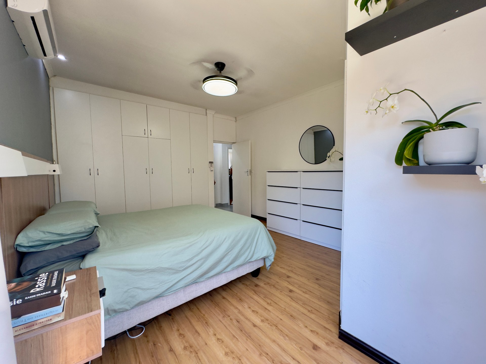
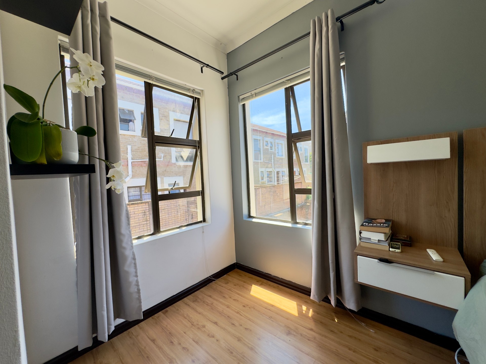
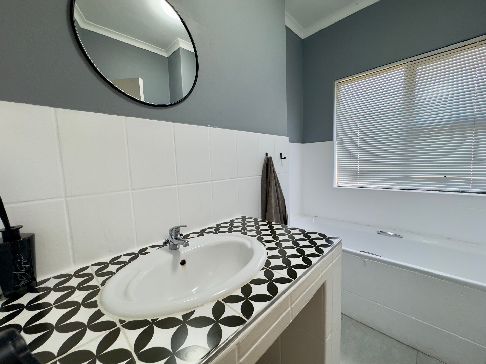
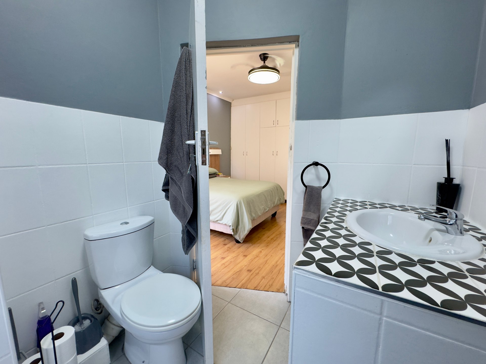
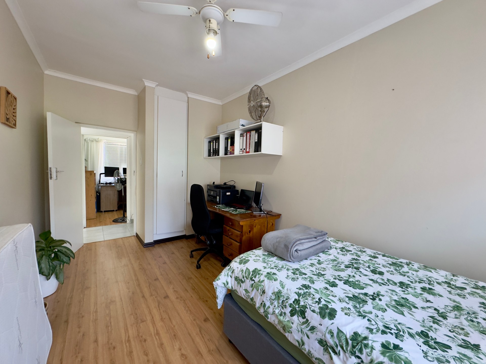
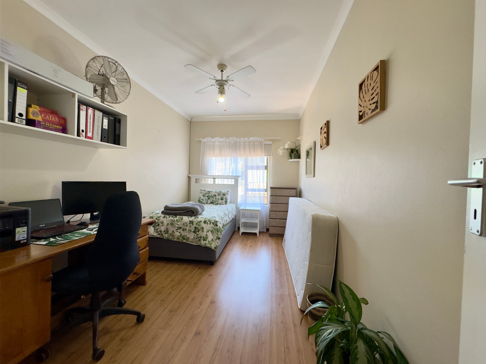
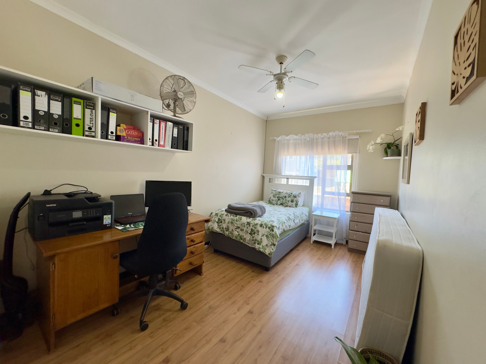
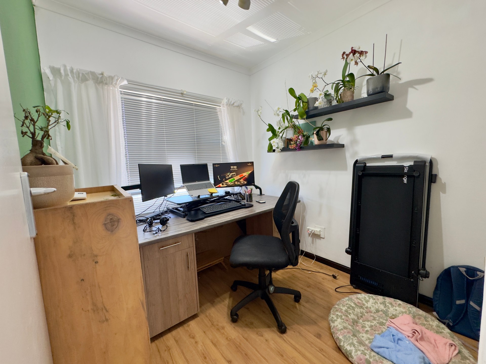
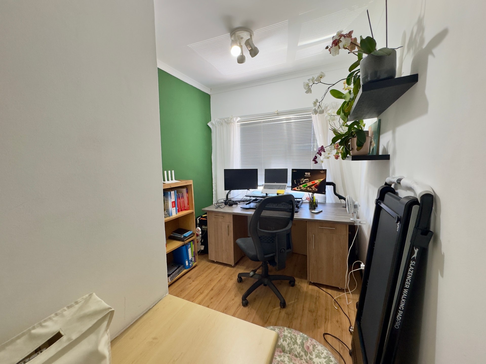
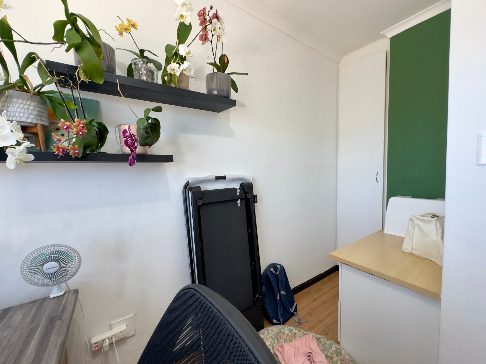
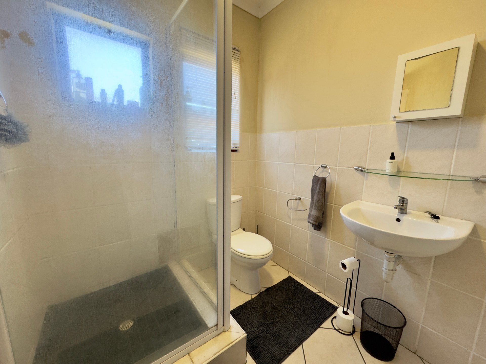
The living layout is intelligently configured, featuring a welcoming lounge area and a functional kitchen on the ground floor, complemented by a convenient guest toilet. All three bedrooms are privately situated upstairs, ensuring a quiet sanctuary for the family. The accommodation includes a spacious main bedroom complete with a private en-suite bathroom, while the remaining two bedrooms are served by a well-appointed second bathroom.
Designed with versatility in mind, this residence is pet-friendly, and allows for small dogs with approval from the HOA, and includes a secure garage along with two additional parking spaces. Security is prioritised with installed safety gates, providing complete peace of mind. This property offers exceptional value for those seeking a stylish, lock-up-and-go lifestyle in a prime location. Arrange your private viewing today to experience the quality and comfort of this impressive home.
Features
Floor Size
116 m²
Property Type
Townhouse
Listing Purpose
Sale
Levy
900 Estimated Price
Municipal Rates
1336 Estimated Price
Pet Friendly
Yes
Occupation
On Transfer
Total Floors
2
En-Suites
1
Property Tags
Rooms
Bedrooms
3
3 bedrooms all located upstairs
Bathrooms
2.5
Main bedroom with en suit, 2nd bathroom for guests upstairs, guest toilet downstairs
Kitchen
1
Lounges
1
Amenities
Garage
1
Parking Spaces
2
Stove/Oven
Bedroom
Bedroom 1
Bedroom 2
Bedroom 3
Bathroom
Bathroom 1
Bathroom 2
Bathroom 3
Kitchen
Kitchen 1
Lounge
Lounge 1
Garage
Garage 1
Garden
Garden 1
Parking
Parking 1
Security
Security 1
SpecialFeature
SpecialFeature 1
Amenities
- Aircon
- Guest Toilet
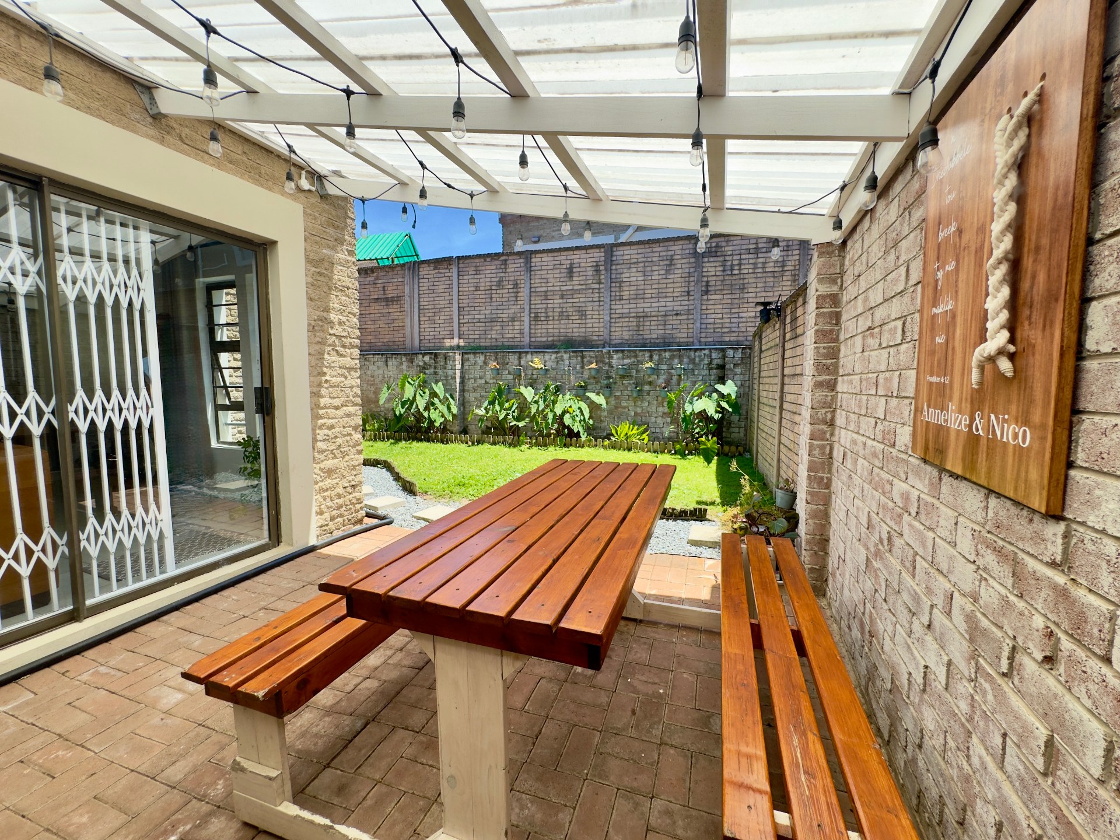
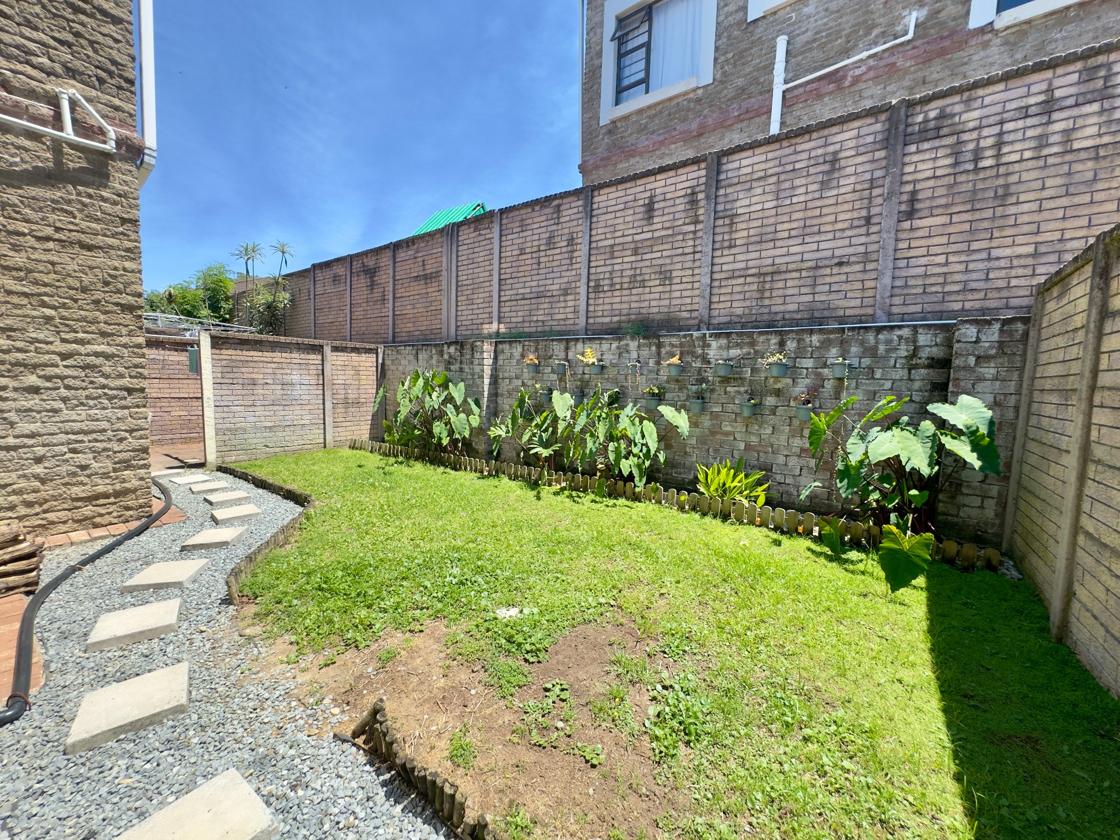
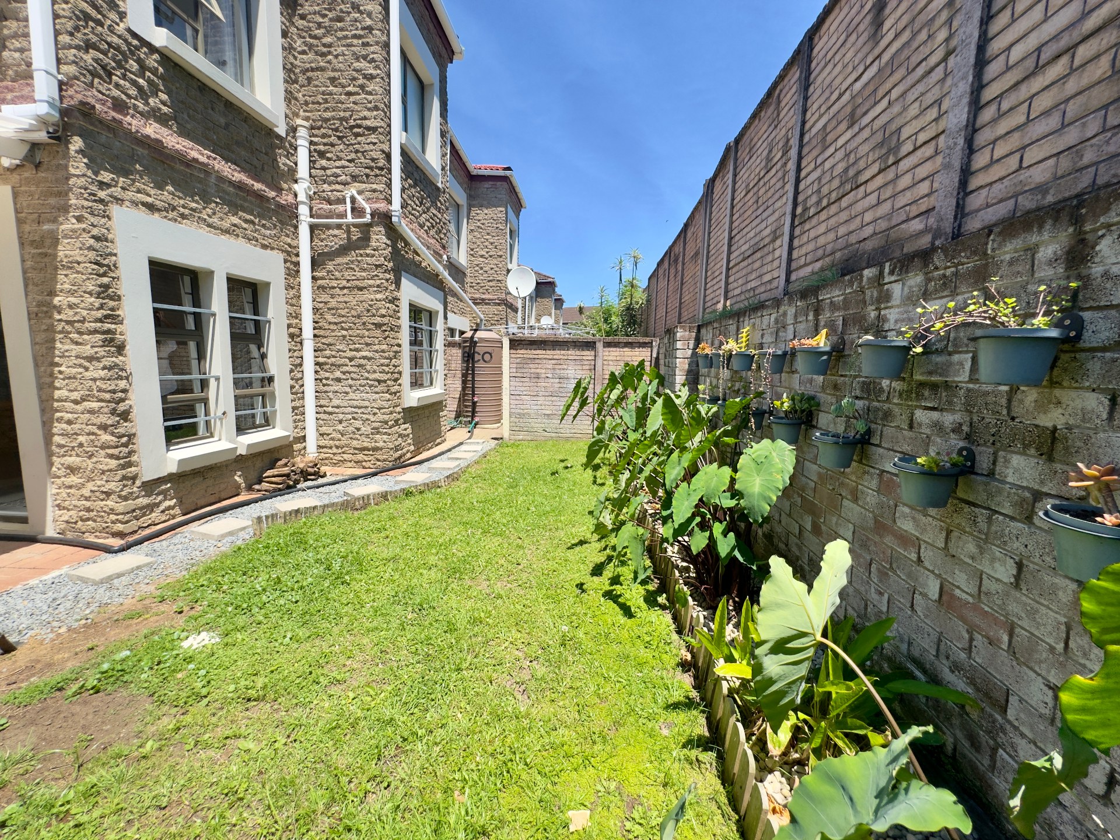
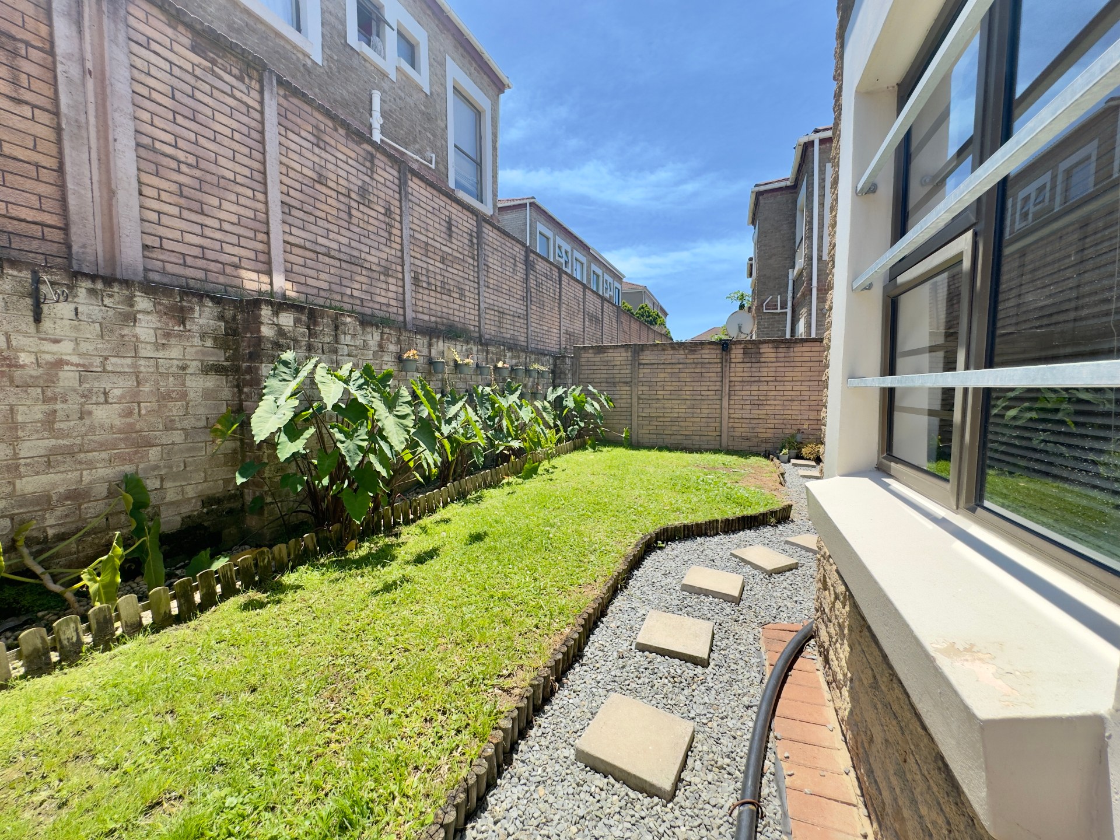
- Garden
- Water Tank
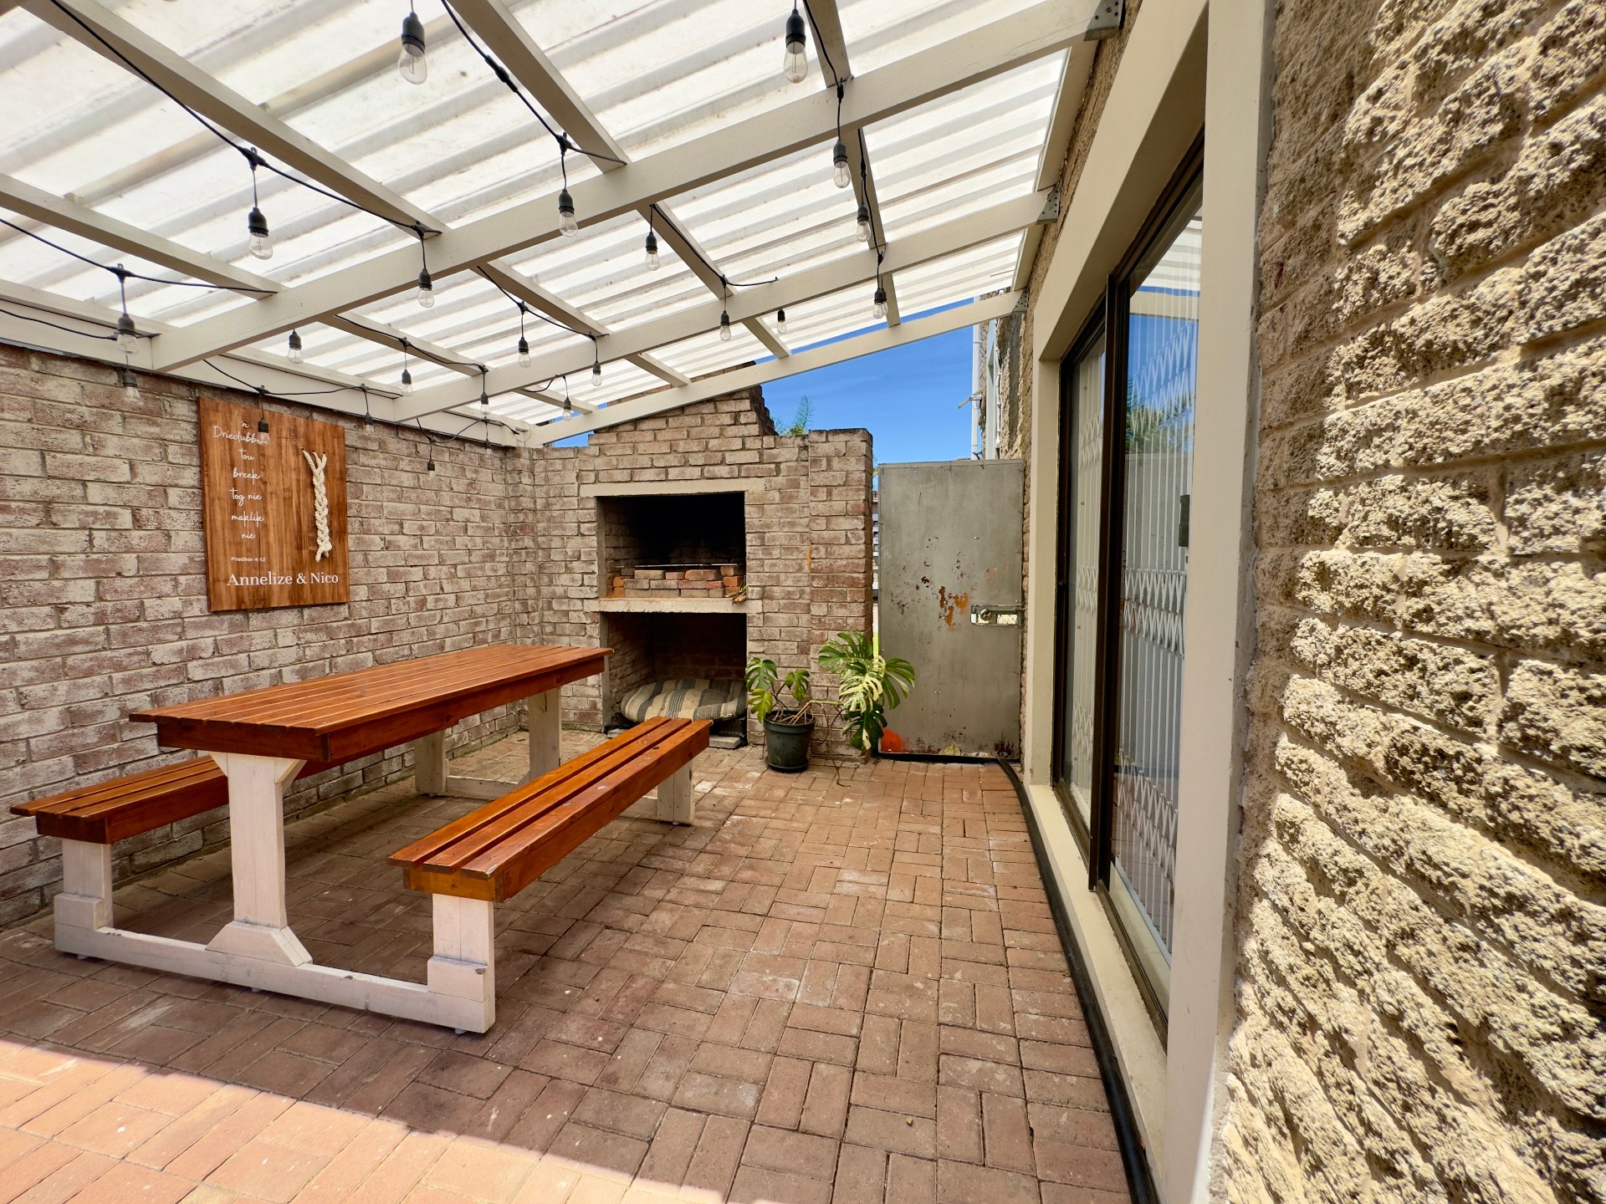
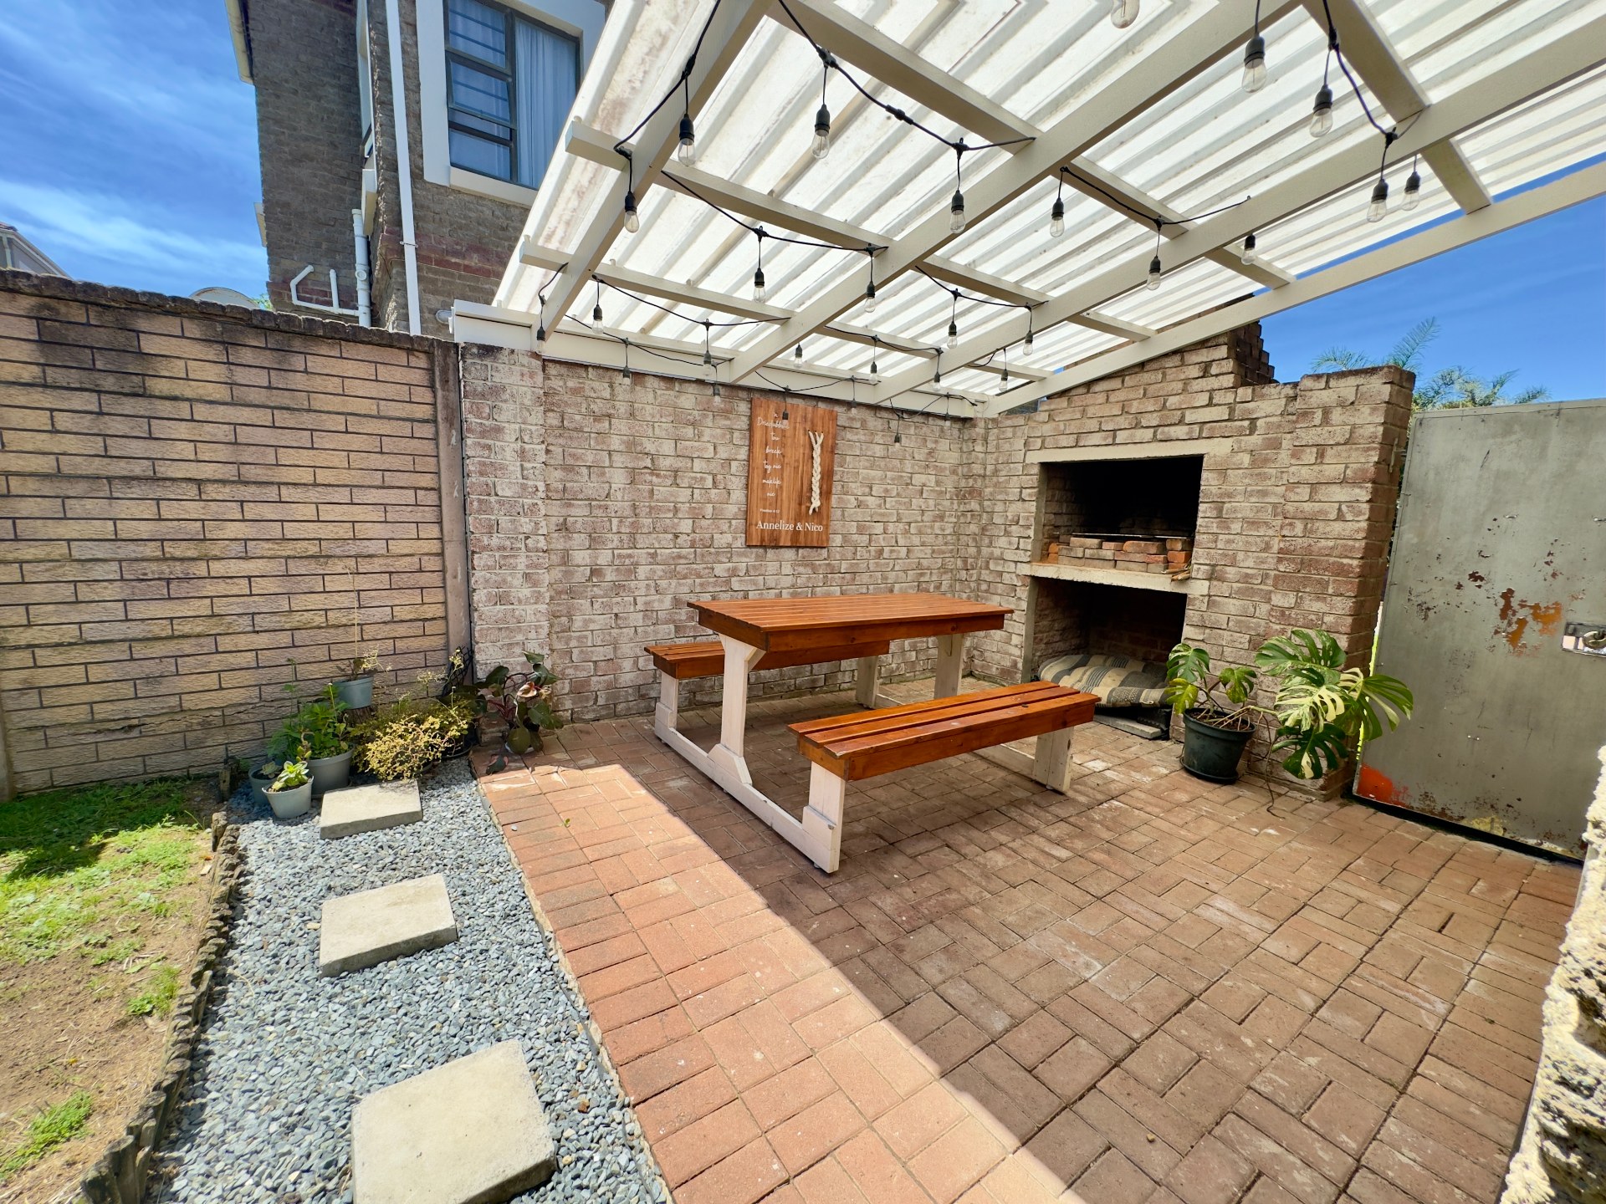
- Braai Room
- Built in Cupboards
- Burglar Bars
- Security Gates
- Secure Parking